Skip main navigation
Off market
  • $1,050,500

    104 Lakeside Ln, Media, PA 19063

    4beds
    3,132sqft
    SingleFamily
    Built in 2002
    3,014 Square Feet Lot
    $1,050,500 Zestimate®
    $335/sqft
    $4,869 Estimated rent

    Home value

    $1,050,500

    $977,000 - $1.12M

    $4,869/mo

    Zestimate® history
    Loading
    Loading...

    Owner options

    List your home for rent

    $4,869/mo

    Rent Zestimate®

    Find your next renter with Zillow Rental Manager. Plus, with online applications, you can quickly screen prospective tenants – for free.

    Learn more

    $4,869/mo

    Rent Zestimate®

    Refinance and save

    $9,886/mo

    Est. payment

    Refinancing to a lower rate could help reduce your monthly payments and save thousands over the life of the loan.

    See today's rates

    $9,886/mo

    Est. payment

    Explore your selling options

    Work with a Zillow partner agent

    Leverage their expertise and Zillow's premium Showcase listings to get your home seen by more buyers.

    Get started

    List with your own agent

    Get your home in front of millions of buyers by listing it on Zillow.

    Learn how to do it

    Sell it yourself

    Take full control of how buyers see your home on Zillow by listing For Sale by Owner (FSBO).

    List your home

    What's special

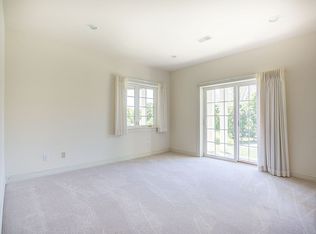
    The time has come to enjoy the active adult lifestyle you've been dreaming of at Springton Lake Village, a private housing cooperative set on 44 pristine acres in conveniently-located Media, PA. This beautiful French Colonial-style home on a lovely landscaped street offers you upscale, independent, maintenance-free living, along with a wealth of amenities and wonderful water views of Springton Lake Reservoir. 104 Lakeside Lane is one of just 44 luxury residences in this intimate, exclusive community that has something for everyone. The 2,000-square-foot main level affords seamless one-story living with grand living and dining room spaces for entertaining, a modern open kitchen with hardwood flooring, wood cabinetry, Corian countertops and GE appliances, a large master suite, guest bedroom, en-suite bathrooms, a cozy den and powder room. Oversized windows invite an abundance of natural light throughout the home, and showcase breathtaking sunset vistas. The 2,000-square-foot lower level is fully customizable to accommodate a bedroom, kitchen and family room with patio access, a home office or hobby room, a potting room for gardening enthusiasts, laundry/utility room, plus plenty of space for storage. Park your cars in the attached 2-car oversized garage that leads directly into the kitchen.Maintenance-free home ownership is yours at Springton Lake Village, as are onsite attractions and personalized services that include: a clubhouse with restaurant-style dining; concierge services; a dedicated wellness coordinator; fitness center with a certified personal trainer; home maintenance (housekeeping, lawn care and snow removal); a monitored security system; social activities, outings and more. The great location is near numerous leisure and recreation attractions such as neighboring Ridley Creek State Park and Tyler Arboretum, The Media Theatre for the Performing Arts, and Delaware County's finest gold clubs. Downtown Philadelphia is just a 30-minute drive away!

    This property is off market, which means it's not currently listed for sale or rent on Zillow. This may be different from what's available on other websites or public sources.

    Facts & features

    Interior

    Bedrooms & bathrooms
    • Bedrooms: 4
    • Bathrooms: 4
    • Full bathrooms: 3
    • 1/2 bathrooms: 1
    Heating
    • Forced air, Gas
    Cooling
    • Central
    Appliances
    • Included: Dishwasher, Garbage disposal, Refrigerator
    Features
    • Flooring: Carpet, Hardwood
    • Has fireplace: Yes
    Interior area
    • Total interior livable area: 3,132 sqft

    Property

    Parking
    • Total spaces: 3
    • Parking features: Garage - Attached
    Features
    • Exterior features: Stucco
    Lot
    • Size: 3,014 sqft

    Construction

    Type & style
    • Home type: SingleFamily
    Materials
    • Roof: Other
    Condition
    • Year built: 2002

    Community & neighborhood

    Community
    • Community features: Fitness Center
    Location
    • Region: Media

    HOA & financial

    HOA
    • Has HOA: Yes
    • HOA fee: $2,815 monthly

    Price history

    DateEventPrice
    6/15/2016Sold$599,000$191/sqft
    Source: Agent Provided Report a problem
    2/4/2016Price change$599,000-7.1%$191/sqft
    Source: BHHS Fox & Roach #6726302 Report a problem
    9/16/2015Listed for sale$645,000-1.5%$206/sqft
    Source: Keller Williams - Exton #6643515 Report a problem
    10/31/2014Listing removed$655,000$209/sqft
    Source: Berkshire Hathaway HomeServices Fox & Roach, Realtors #6390463 Report a problem
    2/5/2014Listed for sale$655,000$209/sqft
    Source: Help-U-Sell Peoples Real Estate #6334510 Report a problem

    Public tax history

    Tax history is unavailable.

    Neighborhood: 19063

    Nearby schools

    GreatSchools rating
    Schools provided by the listing agent
    • High: MARPLE NWT
    • District: Marple Newtown

    Source: The MLS. This data may not be complete. We recommend contacting the local school district to confirm school assignments for this home.

    Get a cash offer in 3 minutes
    Find out how much your home could sell for in as little as 3 minutes with a no-obligation cash offer.
    Estimated market value
    $1,050,500
    Get a cash offer in 3 minutes
    Find out how much your home could sell for in as little as 3 minutes with a no-obligation cash offer.
    Estimated market value
    $1,050,500