Skip main navigation
Closed
  • $370,000

    104 Lakewood Dr, Antioch, IL 60002

    3beds
    1,402sqft
    Single Family Residence
    Built in 1969
    0.26 Acres Lot
    $384,200 Zestimate®
    $264/sqft
    $2,621 Estimated rent

    Home value

    $384,200

    $346,000 - $426,000

    $2,621/mo

    Zestimate® history
    Loading
    Loading...

    Owner options

    List your home for rent

    $2,621/mo

    Rent Zestimate®

    Find your next renter with Zillow Rental Manager. Plus, with online applications, you can quickly screen prospective tenants – for free.

    Learn more

    $2,621/mo

    Rent Zestimate®

    Refinance and save

    $2,927/mo

    Est. payment

    Refinancing to a lower rate could help reduce your monthly payments and save thousands over the life of the loan.

    See today's rates

    $2,927/mo

    Est. payment

    Explore your selling options

    Work with a Zillow partner agent

    Leverage their expertise and Zillow's premium Showcase listings to get your home seen by more buyers.

    Get started

    List with your own agent

    Get your home in front of millions of buyers by listing it on Zillow.

    Learn how to do it

    Sell it yourself

    Take full control of how buyers see your home on Zillow by listing For Sale by Owner (FSBO).

    List your home

    What's special

    Modern cabinetryPicturesque water viewsBasketball hoopFire pitGranite countertopsPot filler by stove
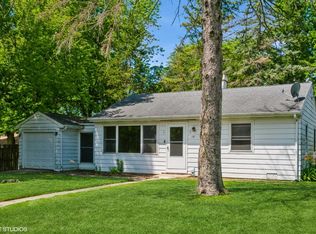
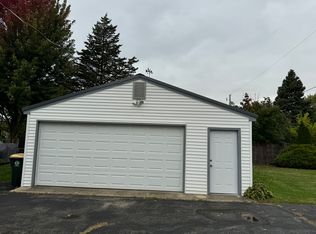
    Enjoy the perfect blend of comfort, efficiency, and style in this beautifully maintained ranch home. Thoughtfully updated from top to bottom between 2020 and 2025. The exterior is brick with freshly painted details in 2025, complimented by new gutters, extenders, and gutter covers for worry-free maintenance. The electrical box and grounding were also updated in 2024, and the full HVAC system was replaced the same year for reliable comfort. Additional updates include new double insulation in the attic, a roof replacement in 2017, and a newly sealcoated driveway in 2024. Inside, the home shines with a beautiful kitchen remodel completed in 2020, featuring modern cabinetry, granite countertops, a large range hood above the stove, pot filler by stove, with all appliances between two and five years old. The spacious interior includes ceiling fans in every room and a cozy gas fireplace in the finished basement-perfect for relaxing or entertaining. The fully landscaped yard is a gem with perennials, a pear tree, grape vines, and a custom patio of granite and stone that enhances the home's curb appeal and outdoor enjoyment. The fire pit and basketball hoop will set the scene for a lot of fun days! Water rights and access to an optional association, allows you to fully embrace the peaceful outdoor lifestyle and stunning views this property offers. The association offers piers, park, playground and beach for under $100 per year. Energy efficiency is a highlight, featuring new solar panels installed in 2024 under a 20-year Everbright lease to own, and warranty at only $54.58 per month, with ComEd bills averaging just $20-30 per month. With major systems updated, energy-saving features throughout, and picturesque water views, this move-in-ready home offers the perfect combination of modern living, low maintenance, and natural beauty. This property is listed AS IS due to the massive amounts of updating that they have done. See attachments for updates and list of the exquisite landscaping and flower list.

    Zillow last checked:

    Listing updated:

    Listed by:

    Lisa Rabe (847)477-7598,

    Lakes Realty Group

    Bought with:

    Allison Kuchnia

    @properties Christie's International Real Estate

    Source: MRED as distributed by MLS GRID,MLS#: 12510235MLS Logo

    Facts & features

    Interior

    Bedrooms & bathrooms
    • Bedrooms: 3
    • Bathrooms: 3
    • Full bathrooms: 2
    • 1/2 bathrooms: 1
    Rooms
    • Room types: Office
    Primary bedroom
    • Features: Flooring (Hardwood), Bathroom (Full)
    • Level: Main
    • Area: 320 Square Feet
    • Dimensions: 20X16
    Bedroom 2
    • Features: Flooring (Hardwood)
    • Level: Main
    • Area: 208 Square Feet
    • Dimensions: 13X16
    Bedroom 3
    • Features: Flooring (Hardwood)
    • Level: Main
    • Area: 99 Square Feet
    • Dimensions: 9X11
    Family room
    • Level: Basement
    • Area: 465 Square Feet
    • Dimensions: 31X15
    Kitchen
    • Features: Kitchen (Eating Area-Breakfast Bar), Flooring (Hardwood)
    • Level: Main
    • Area: 198 Square Feet
    • Dimensions: 18X11
    Laundry
    • Level: Basement
    • Area: 432 Square Feet
    • Dimensions: 27X16
    Living room
    • Features: Flooring (Hardwood), Window Treatments (Bay Window(s))
    • Level: Main
    • Area: 315 Square Feet
    • Dimensions: 21X15
    Office
    • Level: Basement
    • Area: 110 Square Feet
    • Dimensions: 10X11
    Heating
    • Natural Gas
    Cooling
    • Central Air
    Appliances
    • Included: Range, Microwave, Dishwasher, Refrigerator, Washer, Dryer, Range Hood, Gas Water Heater
    Features
    • 1st Floor Bedroom, Granite Counters
    • Flooring: Hardwood
    • Basement: Finished,Full
    • Number of fireplaces: 1
    • Fireplace features: Stubbed in Gas Line, Basement
    Interior area
    • Total structure area: 2,804
    • Total interior livable area: 1,402 sqft
    • Finished area below ground: 1,402

    Property

    Parking
    • Total spaces: 2
    • Parking features: Asphalt, Garage Door Opener, Heated Garage, Yes, Garage Owned, Attached, Garage
    • Attached garage spaces: 2
    • Has uncovered spaces: Yes
    Accessibility
    • Accessibility features: No Disability Access
    Features
    • Stories: 1
    • Has view: Yes
    • View description: Water
    • Has water view: Yes
    • Water view: Water
    • Waterfront features: Lake Privileges
    Lot
    • Size: 0.26 Acres
    • Dimensions: 60x188
    • Features: Water Rights, Garden
    Details
    • Parcel number: 02054010030000
    • Special conditions: None
    • Other equipment: Ceiling Fan(s)

    Construction

    Type & style
    • Home type: SingleFamily
    • Property subtype: Single Family Residence
    Materials
    • Brick
    Condition
    • New construction: No
    • Year built: 1969
    • Major remodel year: 2017

    Utilities & green energy

    • Sewer: Public Sewer
    • Water: Public

    Community & HOA

    Community
    • Security: Carbon Monoxide Detector(s), Closed Circuit Camera(s)
    HOA
    • Has HOA: Yes
    • Services included: Lake Rights
    • HOA fee: $85 annually
    Location
    • Region: Antioch

    Financial & listing details

    • Price per square foot: $264/sqft
    • Tax assessed value: $292,088
    • Annual tax amount: $8,309
    • Date on market: 11/18/2025
    • Listing terms: Conventional
    • Ownership: Fee Simple
    • Has irrigation water rights: Yes

    Price history

    DateEventPrice
    2/6/2026Sold$370,000+1.4%$264/sqft
    Source: MRED as distributed by MLS GRID #12510235 Report a problem
    1/10/2026Contingent$365,000$260/sqft
    Source: MRED as distributed by MLS GRID #12510235 Report a problem
    11/18/2025Listed for sale$365,000+172.4%$260/sqft
    Source: MRED as distributed by MLS GRID #12510235 Report a problem
    6/10/1999Sold$134,000$96/sqft
    Source: Public Record Report a problem

    Public tax history

    YearProperty taxesTax assessment
    2024$8,309 -4.7%$105,151 +8%
    2023$8,715 +18.5%$97,353 +11.7%
    2022$7,352 +8%$87,171 +22%
    2021$6,805 +2.2%$71,459 +10.2%
    2020$6,662 -1.3%$64,836 +4.6%
    2019$6,751 +21%$62,003 +15.3%
    2018$5,581 $53,764 +5.1%
    2017$5,581 +5.3%$51,175 +3.6%
    2016$5,299 -8%$49,387 +2.6%
    2015$5,762 +0.3%$48,131 -9.9%
    2014$5,747 +0.7%$53,415 -3.8%
    2012$5,708 +3.9%$55,504 -9.6%
    2011$5,494 -2.3%$61,379 -12.5%
    2010$5,623 +8.2%$70,121 -1.2%
    2009$5,196 -1.3%$70,943 -3.2%
    2008$5,265 +5.1%$73,287 +5.1%
    2006$5,009 +8.7%$69,744
    2005$4,607 +4.8%--
    2004$4,394 +7.2%--
    2003$4,098 +11.1%--
    2002$3,688 +132%--
    2001$1,590 -48.7%$46,539 +3.3%
    2000$3,098 $45,057
    Find assessor info on the county website

    Neighborhood: 60002

    Nearby schools

    GreatSchools rating
    Schools provided by the listing agent
    • District: 34

    Source: MRED as distributed by MLS GRID. This data may not be complete. We recommend contacting the local school district to confirm school assignments for this home.

    Get a cash offer in 3 minutes
    Find out how much your home could sell for in as little as 3 minutes with a no-obligation cash offer.
    Estimated market value
    $384,200
    Get a cash offer in 3 minutes
    Find out how much your home could sell for in as little as 3 minutes with a no-obligation cash offer.
    Estimated market value
    $384,200