This custom-built, one-owner home located in the highly sought-after Tabb school district offers a spacious open-concept floor plan ideal for modern living. The generously sized living areas are anchored by a striking fireplace, creating a warm and inviting atmosphere. The fourth bedroom, complete with an ensuite bath, is privately situated above the garage—perfect for weekend guests, college students, or in-laws. The kitchen features custom cabinetry, an oversized pantry, and an abundance of counter space, making it a dream for both everyday cooking and entertaining. The primary suite is filled with natural light from triple windows overlooking the rear yard and a spacious ensuite bath. The screened porch provides a space to unwind and enjoy nature. In the rear yard you will find a garden plot measuring approximately 60’ x 40’. Next summer, enjoy the bounty of your own homegrown produce in this gardener’s paradise.
Sold
$525,000
104 Lambs Creek Dr, Yorktown, VA 23693
4beds
2,522sqft
Single Family Residence
Built in 2001
-- sqft lot
$533,200 Zestimate®
$208/sqft
$3,103 Estimated rent
Home value
$533,200
$485,000 - $587,000
$3,103/mo
Zestimate® history
Owner options
List your home for rent
$3,103/mo
Rent Zestimate®
Find your next renter with Zillow Rental Manager. Plus, with online applications, you can quickly screen prospective tenants – for free.
$3,103/mo
Rent Zestimate®
Refinance and save
$3,089/mo
Est. payment
Refinancing to a lower rate could help reduce your monthly payments and save thousands over the life of the loan.
$3,089/mo
Est. payment
Explore your selling options
Work with a Zillow partner agent
Leverage their expertise and Zillow's premium Showcase listings to get your home seen by more buyers.
Get startedList with your own agent
Get your home in front of millions of buyers by listing it on Zillow.
Learn how to do itSell it yourself
Take full control of how buyers see your home on Zillow by listing For Sale by Owner (FSBO).
List your homeWhat's special
Striking fireplaceGarden plotSpacious ensuite bathSpacious open-concept floor planScreened porchOversized pantryAbundance of counter space
Zillow last checked:
Listing updated:
Listed by:
Joan Gummo,
Howard Hanna Real Estate Svcs. 757-595-8895
Bought with:
Bubba Hutchison
RE/MAX Connect
Source: REIN Inc.,MLS#: 10609938
Facts & features
Interior
Bedrooms & bathrooms
- Bedrooms: 4
- Bathrooms: 3
- Full bathrooms: 3
Rooms
- Room types: 1st Floor BR, 1st Floor Primary BR, PBR with Bath, Utility Room
Primary bedroom
- Level: First
Heating
- Forced Air, Natural Gas
Cooling
- Central Air
Appliances
- Included: Dishwasher, Disposal, Dryer, Microwave, Range, Electric Range, Refrigerator, Washer, Gas Water Heater
- Laundry: Dryer Hookup, Washer Hookup
Features
- Cathedral Ceiling(s), Primary Sink-Double, Walk-In Closet(s), Ceiling Fan(s), Entrance Foyer, Pantry
- Flooring: Carpet, Ceramic Tile, Vinyl
- Basement: Crawl Space
- Attic: Scuttle
- Number of fireplaces: 1
- Fireplace features: Fireplace Gas-natural
Interior area
- Total interior livable area: 2,522 sqft
Property
Parking
- Total spaces: 2
- Parking features: Garage Att 2 Car, Driveway, Garage Door Opener
- Attached garage spaces: 2
- Has uncovered spaces: Yes
Accessibility
- Accessibility features: Pocket Doors
Features
- Stories: 1
- Patio & porch: Porch, Screened Porch
- Pool features: None
- Has spa: Yes
- Spa features: Bath
- Fencing: None
- Waterfront features: Not Waterfront
- Frontage length: 100
Details
- Parcel number: U04b41104141
- Zoning: RR
Construction
Type & style
- Home type: SingleFamily
- Architectural style: Traditional
- Property subtype: Single Family Residence
Materials
- Brick, Vinyl Siding
- Roof: Asphalt Shingle
Condition
- New construction: No
- Year built: 2001
Utilities & green energy
- Sewer: City/County
- Water: City/County
- Utilities for property: Cable Hookup
Community & HOA
Community
- Subdivision: Lambs Creek Estates
HOA
- Has HOA: No
Location
- Region: Yorktown
Financial & listing details
- Price per square foot: $208/sqft
- Tax assessed value: $417,000
- Annual tax amount: $3,086
- Date on market: 11/13/2025
Price history
Price history is unavailable.
Public tax history
| Year | Property taxes | Tax assessment |
|---|---|---|
| 2025 | $3,253 +5.4% | $417,000 |
| 2024 | $3,086 +3.6% | $417,000 +7.8% |
| 2023 | $2,978 -1.3% | $386,800 |
| 2022 | $3,017 -2.7% | $386,800 -0.8% |
| 2021 | $3,100 | $389,900 |
| 2020 | $3,100 +2.6% | $389,900 +2.6% |
| 2019 | $3,020 | $379,900 |
| 2018 | $3,020 | $379,900 |
| 2017 | -- | $379,900 |
| 2016 | -- | $379,900 -0.8% |
| 2015 | -- | $383,000 |
| 2014 | -- | $383,000 -0.7% |
| 2013 | -- | $385,800 |
| 2012 | -- | $385,800 -0.7% |
| 2011 | -- | $388,600 |
| 2010 | -- | $388,600 -11.4% |
| 2009 | -- | $438,600 |
| 2008 | -- | $438,600 +14.5% |
| 2007 | -- | $383,100 |
| 2006 | -- | $383,100 +39.6% |
| 2005 | -- | $274,500 |
| 2004 | -- | $274,500 |
| 2003 | -- | -- |
| 2002 | -- | -- |
| 2001 | -- | -- |
Find assessor info on the county website
Neighborhood: 23693
Nearby homes
- $285,1003 bd2 ba1.6k sqft102 Lambs Creek Dr, Yorktown, VA 23693Sold
- $436,7004 bd2 ba1.7k sqft106 Lambs Creek Dr, Yorktown, VA 23693Off Market
- $381,9004 bd1 ba1.7k sqft108 Lambs Creek Dr, Yorktown, VA 23693Off Market
- $435,2004 bd3 ba1.7k sqft100 Lambs Creek Dr, Yorktown, VA 23693Off Market
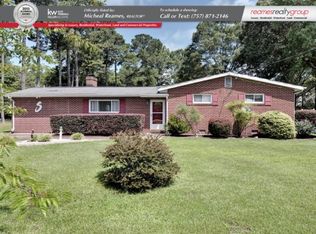
- $900,1004 bd5 ba4.1k sqft806 Calthrop Neck Rd, Yorktown, VA 23693Off Market
- $384,6003 bd1 ba1.7k sqft105 Lambs Creek Dr, Yorktown, VA 23693Off Market
- $661,3004 bd3 ba2.9k sqft107 Lambs Creek Dr, Yorktown, VA 23693Off Market
- $420,3003 bd2 ba2.1k sqft110 Lambs Creek Dr, Yorktown, VA 23693Off Market
Nearby schools
GreatSchools rating
- 10/10Mount Vernon Elementary SchoolGrades: PK-5Distance: 1.5 mi
- 10/10Tabb Middle SchoolGrades: 6-8Distance: 1.8 mi
- 8/10Tabb High SchoolGrades: 9-12Distance: 1.1 mi
Schools provided by the listing agent
- Elementary: Mount Vernon Elementary
- Middle: Tabb Middle
- High: Tabb
Source: REIN Inc.. This data may not be complete. We recommend contacting the local school district to confirm school assignments for this home.


Get pre-qualified for a loan
At Zillow Home Loans, we can pre-qualify you in as little as 5 minutes with no impact to your credit score.An equal housing lender. NMLS #10287.
Sell for more on Zillow
Get a Zillow Showcase℠ listing at no additional cost and you could sell for .
$533,200
2% more
+$10,664
With Zillow Showcase(estimated)
$543,864
- Virginia
- York County
- Yorktown
- 23693
- 104 Lambs Creek Dr
