This well-maintained brick ranch home is nestled on a large half-acre lot in a quiet and established neighborhood. It's also located in the desirable Dorchester II School District. You'll notice great curb-appeal, including 3 majestic Live Oak trees on the property. The attached two-car garage gives you plenty of space for parking and storage. The roof was newly installed in 2019 and new duct work was installed in 2018. The home also features wiring updates, a new moisture barrier in the crawl space, updated vinyl windows, a newer water heater, and aluminum hurricane shutters on the front of the home with studs inserted at the side and rear windows for metal guard installation.As you enter, you're greeted by hardwood flooring and a spacious floor plan with a great flow for entertaining and everyday living. The formal dining room will be perfect for dinners with family and friends. Enjoy cool evenings in front of the cozy brick fireplace in the family room (fireplace includes recent masonry repairs, a new dampener, and water sealant). The kitchen is open to the family room and offers ample cabinet and counter space, as well as a breakfast bar. Refrigerator to convey, with an acceptable offer and as part of the sales contract. The spacious master bedroom features a. remodeled en suite bathroom. The guest bathroom has also been remodeled. Updated double doors with built-in blinds lead out to the screened-in porch with stained wood decking. The screened-in porch along with the covered patio and huge fenced-in backyard will be perfect for grilling out, entertaining, or watching the kids and/or pets play. Conveniently located near shopping, dining, gas stations, Summerville Medical Center, Old Fort Fire Department, area attractions, and Historic Downtown Summerville. It's also just a short drive to Wescott Plantation Golf Course, North Charleston, and I-26. Come see your new home, today!
Closed
$287,500
104 Lamie Dr, Ladson, SC 29456
3beds
1,493sqft
Single Family Residence
Built in 1972
0.49 Acres Lot
$326,800 Zestimate®
$193/sqft
$2,142 Estimated rent
Home value
$326,800
$310,000 - $343,000
$2,142/mo
Zestimate® history
Owner options
List your home for rent
$2,142/mo
Rent Zestimate®
Find your next renter with Zillow Rental Manager. Plus, with online applications, you can quickly screen prospective tenants – for free.
$2,142/mo
Rent Zestimate®
Refinance and save
$1,764/mo
Est. payment
Refinancing to a lower rate could help reduce your monthly payments and save thousands over the life of the loan.
$1,764/mo
Est. payment
Explore your selling options
Work with a Zillow partner agent
Leverage their expertise and Zillow's premium Showcase listings to get your home seen by more buyers.
Get startedList with your own agent
Get your home in front of millions of buyers by listing it on Zillow.
Learn how to do itSell it yourself
Take full control of how buyers see your home on Zillow by listing For Sale by Owner (FSBO).
List your homeWhat's special
Recent masonry repairsScreened-in porchCozy brick fireplaceHardwood flooringSpacious floor planUpdated vinyl windows
Zillow last checked:
Listing updated:
Listed by:
Jeff Cook Real Estate
Bought with:
LPT Realty, LLC
Source: CTMLS,MLS#: 23025114
Facts & features
Interior
Bedrooms & bathrooms
- Bedrooms: 3
- Bathrooms: 2
- Full bathrooms: 2
Rooms
- Room types: Family Room, Dining Room, Family, Formal Living, Separate Dining
Heating
- Electric, Heat Pump
Cooling
- Central Air
Appliances
- Laundry: Electric Dryer Hookup, Washer Hookup
Features
- Ceiling - Blown, Garden Tub/Shower, Ceiling Fan(s), Formal Living
- Flooring: Carpet, Ceramic Tile, Vinyl, Wood
- Doors: Some Storm Door(s)
- Windows: Storm Window(s)
- Number of fireplaces: 1
- Fireplace features: Family Room, One
Interior area
- Total structure area: 1,493
- Total interior livable area: 1,493 sqft
Property
Parking
- Total spaces: 4
- Parking features: Carport, Garage, Attached, Off Street
- Garage spaces: 2
- Carport spaces: 2
- Covered spaces: 4
Features
- Levels: One
- Stories: 1
- Patio & porch: Covered, Front Porch, Screened
- Fencing: Perimeter
Lot
- Size: 0.49 Acres
- Dimensions: 133 x 159 x 131 x 163
- Features: 0 - .5 Acre, High, Interior Lot, Level
Details
- Additional structures: Workshop
- Parcel number: 1620506012000
Construction
Type & style
- Home type: SingleFamily
- Architectural style: Ranch
- Property subtype: Single Family Residence
Materials
- Brick Veneer
- Foundation: Crawl Space
- Roof: Asphalt
Condition
- New construction: No
- Year built: 1972
Utilities & green energy
- Sewer: Public Sewer
- Water: Public
- Utilities for property: Dominion Energy, Dorchester Cnty Water and Sewer Dept, Dorchester Cnty Water Auth
Community & HOA
Community
- Security: Security System
- Subdivision: Tranquil Acres
Location
- Region: Ladson
Financial & listing details
- Price per square foot: $193/sqft
- Tax assessed value: $286,248
- Annual tax amount: $2,041
- Date on market: 11/2/2023
- Listing terms: Any,Cash,Conventional,FHA,VA Loan
Price history
| Date | Event | Price |
|---|---|---|
| 12/14/2023 | Sold | $287,500-2.4%$193/sqft |
Source:  CTMLS #23025114 Report a problem CTMLS #23025114 Report a problem | ||
| 11/20/2023 | Contingent | $294,600$197/sqft |
Source: CTMLS #23025114 Report a problem | ||
| 11/2/2023 | Listed for sale | $294,600$197/sqft |
Source: CTMLS #23025114 Report a problem | ||
Public tax history
| Year | Property taxes | Tax assessment |
|---|---|---|
| 2025 | $2,041 | $11,449 |
| 2024 | $2,041 | $11,449 +80.7% |
| 2023 | -- | $6,335 |
| 2022 | -- | $6,335 |
| 2021 | -- | $6,335 |
| 2020 | -- | $6,335 0% |
| 2019 | $604 | $6,336 +38.9% |
| 2018 | $604 +21.6% | $4,560 |
| 2017 | $497 | $4,560 |
| 2016 | $497 | $4,560 |
| 2015 | -- | $4,560 -95.4% |
| 2014 | -- | $99,130 +2397% |
| 2013 | $388 | $3,970 |
| 2012 | -- | $3,970 |
| 2011 | -- | $3,970 |
| 2010 | -- | $3,970 +15.1% |
| 2009 | -- | $3,450 |
| 2008 | -- | $3,450 |
| 2007 | -- | $3,450 |
| 2005 | -- | $3,450 +18.2% |
| 2004 | -- | $2,920 |
| 2003 | -- | $2,920 |
| 2002 | -- | $2,920 |
| 2001 | -- | $2,920 |
Find assessor info on the county website
Neighborhood: 29456
Nearby homes
- $288,5003 bd2 ba1k sqft106 Lamie Dr, Ladson, SC 29456Sold
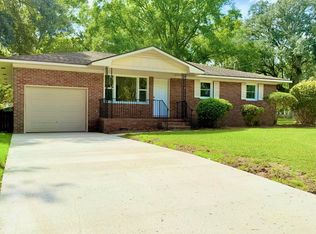
- $288,5003 bd2 ba1.3k sqft102 Lamie Dr, Ladson, SC 29456Off Market
- $265,6003 bd2 ba1.2k sqft107 Dale Ave, Ladson, SC 29456Off Market
- $283,9004 bd2 ba1.2k sqft108 Lamie Dr, Ladson, SC 29456Off Market
- $248,8003 bd2 ba1k sqft109 Dale Ave, Ladson, SC 29456Off Market
- $336,1003 bd2 ba1.6k sqft107 Lamie Dr, Ladson, SC 29456Off Market
- $180,0003 bd2 ba1.3k sqft105 Lamie Dr, Ladson, SC 29456Sold
- $272,9004 bd2 ba1.3k sqft103 Dale Ave, Ladson, SC 29456Off Market
Nearby schools
GreatSchools rating
- 4/10Oakbrook Elementary SchoolGrades: PK-5Distance: 1.3 mi
- 7/10Oakbrook Middle SchoolGrades: 6-8Distance: 1.3 mi
- 8/10Fort Dorchester High SchoolGrades: 9-12Distance: 3.4 mi
Schools provided by the listing agent
- Elementary: Oakbrook
- Middle: Oakbrook
- High: Ashley Ridge
Source: CTMLS. This data may not be complete. We recommend contacting the local school district to confirm school assignments for this home.
Get a cash offer in 3 minutes
Find out how much your home could sell for in as little as 3 minutes with a no-obligation cash offer.
Estimated market value
$326,800
Get a cash offer in 3 minutes
Find out how much your home could sell for in as little as 3 minutes with a no-obligation cash offer.
Estimated market value
$326,800
- South Carolina
- Dorchester County
- Ladson
- 29456
- 104 Lamie Dr
