Nestled gracefully on a stately corner lot, this stunning residence exudes sophistication and pride of ownership at every turn. Surrounded by lush, manicured landscaping and a perfectly flat rear yard, the home offers a serene retreat with exceptional curb appeal. Original Owner - meticulously maintained, Step inside to discover gleaming hardwoods throughout, setting the tone for refined living. The heart of the home with fully renovated kitchen—is a masterpiece of design, featuring heightened custom cabinetry, soft-close doors and drawers, a quartzite stone countertop, custom sink, and a beautiful display cabinet that adds both charm and functionality. The living space is bathed in natural light, with French Country white walls that complement the gas fireplace, framed in elegant trim for a dramatic focal point. A vaulted screen porch and grilling deck extend the living area outdoors, creating the perfect setting for entertaining or quiet relaxation. Time to Boast about the Pride of Ownership - Both HVAC Replaced 2023, NEW Pella Windows 2020, Roof & Gutters 2017, Bathrooms Fully Renovated 2019/2025, Kitchen FULLY renovated 2017, Large sheet-rocked garage with ample storage, New Exterior lighting for enhanced ambiance. Exterior Painted 2021 Every detail has been thoughtfully curated, making this home a rare find. The next owner will not only inherit a beautifully maintained property but also a legacy of care and craftsmanship. Truly, a place to be proud of.
Sold for $646,000
$646,000
104 Langston Mill Ct, Cary, NC 27518
4beds
2,223sqft
Single Family Residence, Residential
Built in 1993
0.27 Acres Lot
$643,200 Zestimate®
$291/sqft
$2,788 Estimated rent
Home value
$643,200
$611,000 - $675,000
$2,788/mo
Zestimate® history
Owner options
List your home for rent
$2,788/mo
Rent Zestimate®
Find your next renter with Zillow Rental Manager. Plus, with online applications, you can quickly screen prospective tenants – for free.
$2,788/mo
Rent Zestimate®
Refinance and save
$4,078/mo
Est. payment
Refinancing to a lower rate could help reduce your monthly payments and save thousands over the life of the loan.
$4,078/mo
Est. payment
Explore your selling options
Work with a Zillow partner agent
Leverage their expertise and Zillow's premium Showcase listings to get your home seen by more buyers.
Get startedList with your own agent
Get your home in front of millions of buyers by listing it on Zillow.
Learn how to do itSell it yourself
Take full control of how buyers see your home on Zillow by listing For Sale by Owner (FSBO).
List your homeWhat's special
Zillow last checked:
Listing updated:
Listed by:
Debbie Van Horn 919-749-6000,
Compass -- Raleigh
Bought with:
Non Member
Non Member Office
Source: Doorify MLS,MLS#: 10122490
Facts & features
Interior
Bedrooms & bathrooms
- Bedrooms: 4
- Bathrooms: 3
- Full bathrooms: 2
- 1/2 bathrooms: 1
Heating
- Central, Forced Air
Cooling
- Central Air
Appliances
- Included: Built-In Range, Dishwasher, Disposal, Microwave, Self Cleaning Oven
- Laundry: In Hall, Laundry Room
Features
- Bathtub/Shower Combination, Ceiling Fan(s), Entrance Foyer, Pantry, Separate Shower, Soaking Tub, Walk-In Closet(s)
- Flooring: Hardwood, Wood
- Windows: Double Pane Windows
- Basement: Crawl Space
- Number of fireplaces: 1
- Fireplace features: Family Room
- Common walls with other units/homes: No Common Walls
Interior area
- Total structure area: 2,223
- Total interior livable area: 2,223 sqft
- Finished area above ground: 2,223
- Finished area below ground: 0
Property
Parking
- Total spaces: 2
- Parking features: Garage, Garage Door Opener, Garage Faces Front
- Attached garage spaces: 2
Features
- Levels: Two
- Stories: 2
- Patio & porch: Porch, Screened
- Pool features: Community
- Has view: Yes
- View description: Neighborhood
Lot
- Size: 0.27 Acres
- Features: Cleared, Corner Lot, Hardwood Trees, Landscaped
Details
- Parcel number: 0761.03129121000
- Zoning: R-<10-HS
- Special conditions: Standard
Construction
Type & style
- Home type: SingleFamily
- Architectural style: Traditional
- Property subtype: Single Family Residence, Residential
Materials
- Asphalt, Brick Veneer, Other
- Roof: Shingle, Asphalt
Condition
- New construction: No
- Year built: 1993
Details
- Builder name: Future Homes
Utilities & green energy
- Sewer: Public Sewer
- Water: Public
- Utilities for property: Cable Available, Electricity Connected, Natural Gas Connected, Sewer Connected, Water Connected
Community & HOA
Community
- Features: Pool, Tennis Court(s), Other
- Subdivision: Glenridge
HOA
- Has HOA: Yes
- Amenities included: Pond Year Round, Pool, Sport Court, Tennis Court(s)
- Services included: Storm Water Maintenance
- HOA fee: $217 quarterly
Location
- Region: Cary
Financial & listing details
- Price per square foot: $291/sqft
- Tax assessed value: $533,991
- Annual tax amount: $4,596
- Date on market: 9/19/2025
- Road surface type: Paved
Price history
| Date | Event | Price |
|---|---|---|
| 10/31/2025 | Sold | $646,000+3.4%$291/sqft |
Source:  Doorify MLS #10122490 Report a problem Doorify MLS #10122490 Report a problem | ||
| 9/21/2025 | Pending sale | $625,000$281/sqft |
Source: Doorify MLS #10122490 Report a problem | ||
| 9/19/2025 | Listed for sale | $625,000$281/sqft |
Source: Doorify MLS #10122490 Report a problem | ||
Public tax history
| Year | Property taxes | Tax assessment |
|---|---|---|
| 2025 | $4,597 +2.2% | $533,991 |
| 2024 | $4,498 +19.8% | $533,991 +43.3% |
| 2023 | $3,753 +3.9% | $372,527 |
| 2022 | $3,613 +2.1% | $372,527 |
| 2021 | $3,540 -0.5% | $372,527 |
| 2020 | $3,559 +3.9% | $372,527 +17.2% |
| 2019 | $3,424 | $317,908 |
| 2018 | $3,424 +10.9% | $317,908 |
| 2017 | $3,088 +1.5% | $317,908 |
| 2016 | $3,042 +4.8% | $317,908 +8.5% |
| 2015 | $2,903 +6% | $292,870 |
| 2014 | $2,738 | $292,870 |
| 2013 | -- | $292,870 |
| 2012 | -- | $292,870 |
| 2011 | -- | $292,870 |
| 2010 | -- | $292,870 |
| 2009 | -- | $292,870 |
| 2008 | -- | -- |
| 2007 | -- | -- |
| 2006 | -- | -- |
| 2005 | -- | -- |
| 2004 | -- | -- |
| 2003 | -- | -- |
| 2002 | -- | -- |
| 2001 | -- | -- |
Find assessor info on the county website
Neighborhood: 27518
Nearby homes
- $630,3004 bd3 ba2.3k sqft102 Langston Mill Ct, Cary, NC 27518Off Market
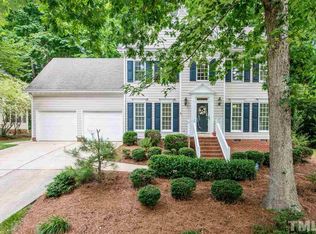
- $631,0003 bd3 ba2.3k sqft102 Craven Hill Ct, Cary, NC 27518Off Market
- $725,200-- bd5 ba2.9k sqft101 Craven Hill Ct, Cary, NC 27518Off Market
- $677,100-- bd5 ba2.5k sqft103 Craven Hill Ct, Cary, NC 27518Off Market
- $642,800-- bd5 ba2.3k sqft103 Langston Mill Ct, Cary, NC 27518Off Market
- $689,600-- bd5 ba2.7k sqft100 Langston Mill Ct, Cary, NC 27518Off Market
- $631,9004 bd3 ba2.5k sqft105 Langston Mill Ct, Cary, NC 27518Off Market
- $669,8004 bd2 ba2.4k sqft104 Craven Hill Ct, Cary, NC 27518Off Market
Nearby schools
GreatSchools rating
- 4/10Penny Road ElementaryGrades: K-5Distance: 0.8 mi
- 7/10Dillard Drive MiddleGrades: 6-8Distance: 4.9 mi
- 7/10Middle Creek HighGrades: 9-12Distance: 3.2 mi
Schools provided by the listing agent
- Elementary: Wake - Penny
- Middle: Wake - Dillard
- High: Wake - Middle Creek
Source: Doorify MLS. This data may not be complete. We recommend contacting the local school district to confirm school assignments for this home.
Get a cash offer in 3 minutes
Find out how much your home could sell for in as little as 3 minutes with a no-obligation cash offer.
Estimated market value
$643,200
Get a cash offer in 3 minutes
Find out how much your home could sell for in as little as 3 minutes with a no-obligation cash offer.
Estimated market value
$643,200
- North Carolina
- Wake County
- Cary
- 27518
- 104 Langston Mill Ct
Nearby cities
Nearby neighborhoods
Nearby zip codes
Other Cary Topics
