Skip main navigation
Sold for $2,035,000
  • $2,035,000

    104 Lanier, Pt Washington, FL 32459

    4beds
    3,278sqft
    Single Family Residence
    Built in 2024
    4,750 Square Feet Lot
    $2,026,900 Zestimate®
    $621/sqft
    $5,251 Estimated rent

    Home value

    $2,026,900

    $1.82M - $2.25M

    $5,251/mo

    Zestimate® history
    Loading
    Loading...

    Owner options

    List your home for rent

    $5,251/mo

    Rent Zestimate®

    Find your next renter with Zillow Rental Manager. Plus, with online applications, you can quickly screen prospective tenants – for free.

    Learn more

    $5,251/mo

    Rent Zestimate®

    Refinance and save

    $12,508/mo

    Est. payment

    Refinancing to a lower rate could help reduce your monthly payments and save thousands over the life of the loan.

    See today's rates

    $12,508/mo

    Est. payment

    Explore your selling options

    Work with a Zillow partner agent

    Leverage their expertise and Zillow's premium Showcase listings to get your home seen by more buyers.

    Get started

    List with your own agent

    Get your home in front of millions of buyers by listing it on Zillow.

    Learn how to do it

    Sell it yourself

    Take full control of how buyers see your home on Zillow by listing For Sale by Owner (FSBO).

    List your home

    What's special

    Cozy fireplaceVersatile loft areaFishing docksCharming oversized loft spaceQuartz countertopsRefreshing poolHigh end custom cabinets
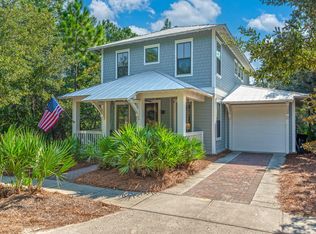
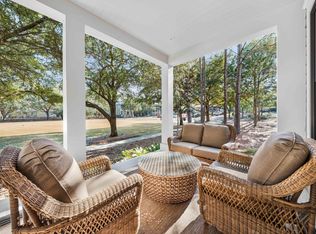
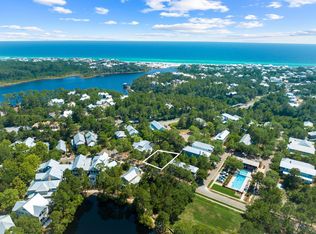
    Welcome to the coveted gated community of Forest Lakes in Blue Mountain Beach. This stunning 4 bedroom 4.5 bath Florida Cottage was built by Luke & Blue's who has consistently been voted the best builder on the Emerald Coast and designed by Pfeffer Torode who's been named by Forbes as one of the top 200 residential architects in the country. This home offers a perfect blend of luxury and comfort, featuring four bedrooms, including a charming oversized loft space perfect for a home office, gym or game room. This property has the perfect layout for indoor and outdoor entertaining with expansive outdoor living spaces on the first and second floor giving you the opportunity to truly live the Florida lifestyle. The cozy fireplace adds warmth to the open living area and only enhances the elegance and charm of this beautiful custom home, or if it's warmer outside you can utilize the multi-panel Euro-slider to transition to your covered porch. The gourmet kitchen is designed for entertaining, complete with a serving bi-fold window that seamlessly transitions the indoor and outdoor spaces, which is perfect for entertaining family and guests. The expansive kitchen also features high end custom cabinets, GE Monogram appliances, custom built range hood and quartz countertops making it a chef's dream. As you make your way up to the second level you will find the primary bedroom complete with its own screened-in balcony that overlooks the green space perfect for watching the sunsets or a morning coffee. Furthermore, the primary bedroom is equipped with a large custom built walk in closet and an en suite that exudes elegance, complete with large soaking tub. The second floor also boasts two more expansive bedrooms and as you head up to the third floor you will find the versatile loft area that can serve as a fifth bedroom, den, game room, or entertainment space. This generous area also offers a full bath and walk-in storage. Additional amenities include a refreshing pool, fishing docks, and ample greenspace, making this custom home a perfect retreat for relaxation and recreation. Enjoy the true Florida Lifestyle with all that 30A has to offer with shops, restaurants and entertainment a short walk or golf cart away.

    Zillow last checked:

    Listing updated:

    Listed by:

    Abbott Martin Group 850-460-2900,

    EXP Realty LLC

    Bought with:

    Abbott Martin Group

    EXP Realty LLC

    Source: CPAR,MLS#: 766635MLS LogoOriginating MLS: Central Panhandle Association of REALTORS

    Facts & features

    Interior

    Bedrooms & bathrooms
    • Bedrooms: 4
    • Bathrooms: 5
    • Full bathrooms: 4
    • 1/2 bathrooms: 1
    Primary bedroom
    • Level: Second
    • Dimensions: 18 x 12
    Bedroom
    • Level: First
    • Dimensions: 15 x 11
    Bedroom
    • Level: Second
    • Dimensions: 17 x 11
    Bedroom
    • Level: Second
    • Dimensions: 17 x 11
    Primary bathroom
    • Level: Second
    • Dimensions: 13 x 10
    Dining room
    • Level: First
    • Dimensions: 13 x 6.9
    Kitchen
    • Level: First
    • Dimensions: 17 x 10
    Living room
    • Level: First
    • Dimensions: 17 x 14
    Loft
    • Level: Third
    • Dimensions: 26 x 17
    Porch
    • Level: First
    • Dimensions: 25 x 9
    Screened porch
    • Level: First
    • Dimensions: 25 x 10
    Heating
    • Central, Electric
    Cooling
    • Central Air, Ceiling Fan(s)
    Appliances
    • Included: Gas Cooktop, Gas Oven, Gas Water Heater, Tankless Water Heater
    Features
    • Loft
    • Has fireplace: Yes
    Interior area
    • Total structure area: 3,278
    • Total interior livable area: 3,278 sqft

    Property

    Parking
    • Total spaces: 1
    • Parking features: Garage
    • Garage spaces: 1
    Features
    • Patio & porch: Balcony, Enclosed, Covered, Open, Patio, Porch, Screened
    • Exterior features: Patio, Porch
    • Pool features: Community
    Lot
    • Size: 4,750 sqft
    • Dimensions: 50 x 95
    • Features: Paved
    Details
    • Parcel number: 023S20344010000010

    Construction

    Type & style
    • Home type: SingleFamily
    • Architectural style: Florida
    • Property subtype: Single Family Residence
    Materials
    • Frame
    • Roof: Metal
    Condition
    • New construction: Yes
    • Year built: 2024

    Utilities & green energy

    • Sewer: Public Sewer
    • Utilities for property: Electricity Available, Underground Utilities

    Community & neighborhood

    Security
    • Security features: Smoke Detector(s)
    Community
    • Community features: Dock, Fishing, Park, Pool, Community Pool, Short Term Rental Allowed
    Location
    • Region: Pt Washington
    • Subdivision: Forest Lakes

    Price history

    DateEventPrice
    2/19/2025Sold$2,035,000-9.5%$621/sqft
    Source: CPAR #766635 Report a problem
    1/14/2025Pending sale$2,249,000$686/sqft
    Source: ECAOR #962262 Report a problem
    11/1/2024Listed for sale$2,249,000$686/sqft
    Source: ECAOR #962262 Report a problem

    Public tax history

    Tax history is unavailable.

    Neighborhood: 32459

    Nearby schools

    GreatSchools rating
    Schools provided by the listing agent
    • Elementary: Van R Butler
    • Middle: Emerald Coast
    • High: South Walton

    Source: CPAR. This data may not be complete. We recommend contacting the local school district to confirm school assignments for this home.

    Sell for more on Zillow
    Get a Zillow Showcase℠ listing at no additional cost and you could sell for .
    $2,026,900
    2% more
    +$40,538
    With Zillow Showcase(estimated)
    $2,067,438