$10,000 REDECORATING ALLOWANCE! POPULAR CONVENIENT LOCATION! FENCED PRIVATE BACKYARD! SPACIOUS 3BR + BONUS ROOM & OFFICE! TOP-RANKINGSCHOOLS! 2-CAR DETACHED GARAGE/WORKSHOP! GREAT PRICE for ALL! Simpsonville-the way Greenville is growing! With a refurbished little downtown, this area is also having abundant shopping, eateries, and medical, with convenient access to the interstate that leads to all the upstate cities, making it convenient for pleasure or work there. In addition, Greenville's major shopping is just a few minutes away and POPULAR DOWNTOWN GREENVILLE a few minutes further! LOCATION could not be any better! This home has been owned and lived in by the same family members for nearly 30 years! The owner designed the yards for enjoying outdoor living with beauty and privacy, including inground irrigation, back and front. Over the years they made nice additions such as covered back patio, black appliance package, solar lighting on fences, Leaf Guard on roof, ceiling fans and stained-glass lighting, and more recently a nice stereo system and wine cooler in Bonus Room. The HVAC was installed approximately in 2018 and roof in 2012. For your own redecorating, a $10,000 allowance will be given at closing with acceptable offer (must be stipulated in contract). We are sure not to forget the large wonderful covered front porch, complete with a swing, and the detached two-car garage which is set up now with a one-car garage and separate workshop. This place has many features not found in similar homes, adding to the comfort and desirability of the home. The area has many top-ranking school options, including charter and private schools. Your children are also sure to enjoy the 2 parks in the area. Great price for all this home, yard and area offers. Hurry to be the happy buyer!!! (If SF is important to buyer, buyer must verify.)
Sold co op non member
$269,900
104 Larchwood Dr, Simpsonville, SC 29680
3beds
1,716sqft
Single Family Residence
Built in 1978
0.28 Acres Lot
$277,100 Zestimate®
$157/sqft
$2,093 Estimated rent
Home value
$277,100
$263,000 - $291,000
$2,093/mo
Zestimate® history
Owner options
List your home for rent
$2,093/mo
Rent Zestimate®
Find your next renter with Zillow Rental Manager. Plus, with online applications, you can quickly screen prospective tenants – for free.
$2,093/mo
Rent Zestimate®
Refinance and save
$1,582/mo
Est. payment
Refinancing to a lower rate could help reduce your monthly payments and save thousands over the life of the loan.
$1,582/mo
Est. payment
Explore your selling options
Work with a Zillow partner agent
Leverage their expertise and Zillow's premium Showcase listings to get your home seen by more buyers.
Get startedList with your own agent
Get your home in front of millions of buyers by listing it on Zillow.
Learn how to do itSell it yourself
Take full control of how buyers see your home on Zillow by listing For Sale by Owner (FSBO).
List your homeWhat's special
Zillow last checked:
Listing updated:
Listed by:
Britt Brandt 864-787-3873,
Realty One Group Freedom
Bought with:
Non-MLS Member
NON MEMBER
Source: SAR as distributed by MLS GRID,MLS#: 310733
Facts & features
Interior
Bedrooms & bathrooms
- Bedrooms: 3
- Bathrooms: 2
- Full bathrooms: 1
- 1/2 bathrooms: 1
Rooms
- Room types: Bonus, Office/Study
Primary bedroom
- Level: s
- Area: 132
- Dimensions: 11x12
Bedroom 2
- Level: s
- Area: 121
- Dimensions: 11x11
Bedroom 3
- Level: s
- Area: 121
- Dimensions: 11x11
Bonus room
- Level: Lower
- Area: 312
- Dimensions: 13x24
Dining room
- Level: Main
- Area: 100
- Dimensions: 10x10
Kitchen
- Level: Main
- Area: 120
- Dimensions: 10x12
Laundry
- Level: Lower
- Area: 40
- Dimensions: 5x8
Living room
- Level: Main
- Area: 204
- Dimensions: 12x17
Other
- Description: Office
- Level: Lower
- Area: 64
- Dimensions: 8x8
Patio
- Level: Lower
- Area: 168
- Dimensions: 12x14
Heating
- Forced Air, Electricity
Cooling
- Central Air, Electricity
Appliances
- Included: Dishwasher, Dryer, Refrigerator, Washer, Electric Oven, Microwave, Electric Water Heater
- Laundry: In Basement, Walk-In
Features
- Ceiling Fan(s)
- Flooring: Carpet, Vinyl
- Windows: Window Treatments
- Basement: Finished,Partial,Basement
- Has fireplace: No
Interior area
- Total interior livable area: 1,716 sqft
- Finished area above ground: 1,716
- Finished area below ground: 572
Property
Parking
- Total spaces: 2
- Parking features: Detached, Detached Garage - 1-2 Car, Detached Garage
- Garage spaces: 2
Features
- Levels: Tri-Level,Multi/Split
- Patio & porch: Patio, Porch
- Fencing: Fenced
Lot
- Size: 0.28 Acres
Details
- Parcel number: 0574140102600
Construction
Type & style
- Home type: SingleFamily
- Property subtype: Single Family Residence
Materials
- Brick Veneer, Vinyl Siding
- Foundation: Slab
- Roof: Composition
Condition
- New construction: No
- Year built: 1978
Utilities & green energy
- Electric: Duke
- Gas: Greenville
- Sewer: Public Sewer
- Water: Available
Community & HOA
Community
- Features: Playground
- Security: Smoke Detector(s)
- Subdivision: Other
HOA
- Has HOA: No
Location
- Region: Simpsonville
Financial & listing details
- Price per square foot: $157/sqft
- Tax assessed value: $127,240
- Annual tax amount: $1,028
- Date on market: 7/12/2024
- Cumulative days on market: 30 days
Price history
| Date | Event | Price |
|---|---|---|
| 7/9/2024 | Sold | $269,900$157/sqft |
Source:  SAR as distributed by MLS GRID #310733 Report a problem SAR as distributed by MLS GRID #310733 Report a problem | ||
| 5/25/2024 | Pending sale | $269,900$157/sqft |
Source:  Greater Greenville AOR #1524924 Report a problem Greater Greenville AOR #1524924 Report a problem | ||
| 4/25/2024 | Listed for sale | $269,900+111%$157/sqft |
Source: Greater Greenville AOR #1524924 Report a problem | ||
| 7/24/2010 | Listing removed | $127,900$75/sqft |
Source: open house realty, llc #1201313 Report a problem | ||
| 7/3/2010 | Price change | $127,900-5.2%$75/sqft |
Source: open house realty, llc #1201313 Report a problem | ||
| 4/17/2010 | Listed for sale | $134,900$79/sqft |
Source: open house realty, llc #1201313 Report a problem | ||
Public tax history
| Year | Property taxes | Tax assessment |
|---|---|---|
| 2024 | $1,018 -1.1% | $115,390 |
| 2023 | $1,029 +3.2% | $115,390 |
| 2022 | $997 0% | $115,390 |
| 2021 | $997 -55.1% | $115,390 +15% |
| 2020 | $2,219 +135.3% | $100,340 |
| 2019 | $943 +16.6% | $100,340 |
| 2018 | $809 | $100,340 +2402.2% |
| 2017 | $809 | $4,010 -96% |
| 2016 | $809 +5.7% | $100,340 |
| 2015 | $765 | $100,340 -4.2% |
| 2014 | $765 -2.4% | $104,760 |
| 2013 | $785 +5.4% | $104,760 |
| 2012 | $744 | -- |
| 2011 | $744 | -- |
| 2010 | $744 | -- |
| 2009 | -- | -- |
| 2008 | -- | -- |
| 2007 | -- | -- |
| 2006 | -- | -- |
| 2005 | -- | -- |
| 2004 | -- | -- |
| 2003 | -- | -- |
| 2002 | -- | -- |
| 2001 | -- | -- |
| 2000 | -- | -- |
Find assessor info on the county website
Neighborhood: 29680
Nearby homes
- $301,6003 bd3 ba1.7k sqft106 Larchwood Dr, Simpsonville, SC 29680Off Market

- $242,8003 bd2 ba1.7k sqft214 Corkwood Dr, Simpsonville, SC 29680Off Market

- $273,6003 bd2 ba1.6k sqft212 Corkwood Dr, Simpsonville, SC 29680Off Market
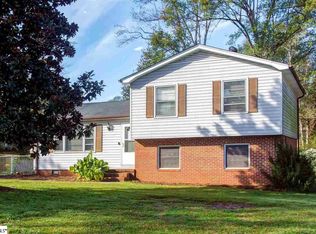
- $212,7003 bd2 ba1k sqft120 Buckey Ct, Simpsonville, SC 29680Off Market
- $199,3003 bd1 ba1.6k sqft120 Larchwood Dr, Simpsonville, SC 29680Off Market
- $274,4004 bd3 ba1.6k sqft302 Corkwood Dr, Simpsonville, SC 29680Off Market
- $244,0001 bd1 ba1.7k sqft122 Buckey Ct, Simpsonville, SC 29680Off Market
- $216,1003 bd1 ba1.7k sqft108 Larchwood Dr, Simpsonville, SC 29680Off Market
Nearby schools
GreatSchools rating
- 7/10Plain Elementary SchoolGrades: K-5Distance: 1 mi
- 3/10Bryson Middle SchoolGrades: 6-8Distance: 1.4 mi
- 9/10Hillcrest High SchoolGrades: 9-12Distance: 1.5 mi
Schools provided by the listing agent
- Middle: 9-Bryson
- High: 9-Hillcrest
Source: SAR as distributed by MLS GRID. This data may not be complete. We recommend contacting the local school district to confirm school assignments for this home.
Get a cash offer in 3 minutes
Find out how much your home could sell for in as little as 3 minutes with a no-obligation cash offer.
Estimated market value
$277,100
Get a cash offer in 3 minutes
Find out how much your home could sell for in as little as 3 minutes with a no-obligation cash offer.
Estimated market value
$277,100
- South Carolina
- Greenville County
- Simpsonville
- 29680
- 104 Larchwood Dr
Nearby cities
Nearby zip codes
Other Simpsonville Topics
