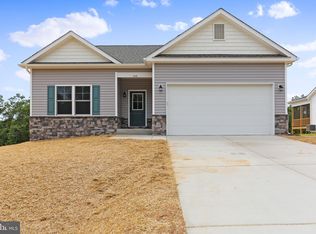
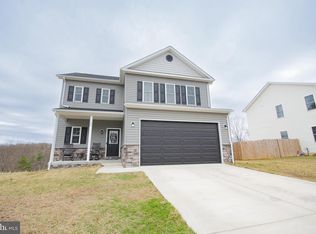
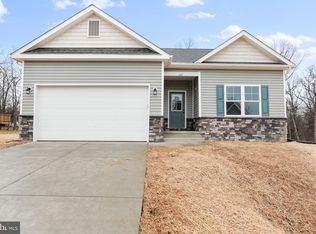
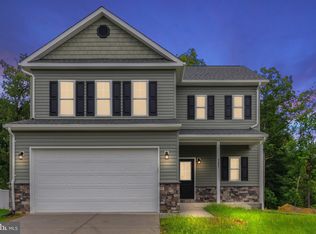
Step into this 1.5 yr old home home nestled in the desirable Middle Creek Vistas community of Inwood. Built in 2024 by Warfield Homes Inc., this modern colonial-style features approximately 1,900+ sq ft above grade, 3 bedrooms, 2.5 baths, and a full unfinished walk-out basement ideal for future expansion including a rough-in for a bathroom. From the welcoming front porch — perfect for seasonal décor and relaxing evenings — you enter into a bright open plan accentuated by 9′ ceilings and luxury vinyl plank flooring. The gourmet kitchen shines with stainless steel appliances, soft-close cabinetry, and upgraded countertops — a space that’s as functional as it is beautiful. Upstairs, find a spacious primary suite, two well-sized secondary bedrooms, an upstairs laundry room (for convenience), and a versatile multipurpose loft area — perfect for a home office, media room or play area. Outside, the deck and woodland/garden views at the rear of the lot invite peaceful evenings and outdoor entertaining. Additional highlights include a water treatment system by Culligan, owned not rented. Custom plantation shutters and blinds in each room. Garage has custom built shelves to allow for extra storage of seasonal items. The community carries a modest HOA fee of about $400 annually currently managed by the builder. Seller relocating for work; don’t miss this excellent opportunity to make this turnkey home your own.
Sold for $375,000
Zillow last checked:
Listing updated:
Bought with:
Heather Norton, WVS210301622
Dandridge Realty Group, LLC
Source: Bright MLS,MLS#: WVBE2045446
Price history
| Date | Event | Price |
|---|---|---|
| 3/19/2026 | Sold | $375,000-1.3%$194/sqft |
Source:  Bright MLS #WVBE2045446 Report a problem Bright MLS #WVBE2045446 Report a problem | ||
| 2/19/2026 | Contingent | $379,900$197/sqft |
Source: Bright MLS #WVBE2045446 Report a problem | ||
| 1/30/2026 | Price change | $379,900-2.6%$197/sqft |
Source: Bright MLS #WVBE2045446 Report a problem | ||
| 11/17/2025 | Price change | $389,900-2.5%$202/sqft |
Source: Bright MLS #WVBE2045446 Report a problem | ||
| 10/29/2025 | Listed for sale | $399,900+8%$207/sqft |
Source: Bright MLS #WVBE2045446 Report a problem | ||
| 2/29/2024 | Sold | $370,360$192/sqft |
Source: Bright MLS #WVBE2021590 Report a problem | ||
| 1/29/2024 | Pending sale | $370,360$192/sqft |
Source: Bright MLS #WVBE2021590 Report a problem | ||
| 12/13/2023 | Listed for sale | $370,360$192/sqft |
Source: Bright MLS #WVBE2021590 Report a problem | ||
| 8/12/2023 | Pending sale | $370,360$192/sqft |
Source: Bright MLS #WVBE2021590 Report a problem | ||
Get a cash offer in 3 minutes
Find out how much your home could sell for in as little as 3 minutes with a no-obligation cash offer.
Estimated market value
$380,300
