Skip main navigation
Contingent
  • $444,900

    104 Larking Ave, Dekalb, IL 60115

    3beds
    1,942sqft
    : 
    Loading
    Get pre-qualified
    Single Family Residence
    Built in 2021
    0.31 Acres Lot
    $-- Zestimate®
    $229/sqft
    $97/mo HOA

    What's special

    Designer finishesStriking designer blue backsplashTwo additional spacious bedroomsPrivate primary suiteOpen floor planDetailed custom ceiling designExceptional curb appeal
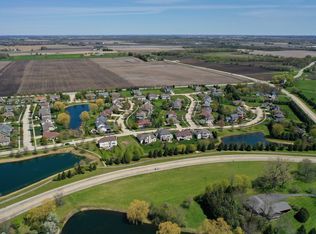
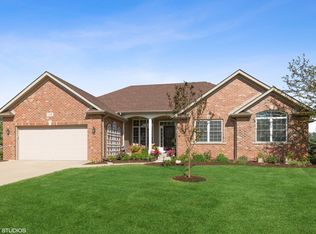
    BETTER THAN NEW! Welcome to the sought-after Bridges of Rivermist, where quality craftsmanship and designer finishes shine throughout this custom-built home featuring an open floor plan and desirable split-bedroom layout. Nestled on a cul-de-sac lot with exceptional curb appeal, this home makes a stunning first impression. Step inside to striking luxury vinyl plank flooring laid on a diagonal pattern throughout, leading to a spectacular living room highlighted by a floor-to-ceiling stone fireplace with wood mantel, accent lighting, a detailed custom ceiling design and oversized farmhouse ceiling fan. Large windows flood the space with natural light. The chef's kitchen is a showstopper, featuring soft-close cabinetry, quartz countertops, a striking designer blue backsplash, stainless steel appliances, range hood, built-in microwave, and a large center island with a stainless farmhouse sink, built-in wine rack, additional storage, and custom pendant lighting. The dining area offers custom chair rail detailing, built-in buffet cabinetry with quartz countertops, and a glass door leading to the screened porch with ceiling fan and adjoining concrete patio-the perfect spot to enjoy your morning coffee. The private primary suite features a tray ceiling with rope lighting, a luxurious en-suite bath with double vanities, quartz countertops, soft-close cabinetry, floor-to-ceiling tiled shower with rain showerhead, private water closet, and a walk-in closet with custom shelving. Two additional spacious bedrooms are located on the opposite side of the home and share a beautifully appointed full bath with double sinks, pocket door, and tiled tub/shower combination. Mud area located off the garage entry offers built-in bench seating and cubby storage. Modern barn door leads to a private laundry room with washer & dryer included with sink with cabinet storage, additional upper cabinets and closet. Full basement has rough in for future bathroom & egress windows that give you natural light! Attached 2 1/2 car garage with extra storage, and a floor drain... A rare opportunity to own a meticulously maintained, move-in-ready home loaded with custom upgrades and designer finishes! Make this your next MOVE!
    --
    on Zillow
    |
    71
    views
    |
    0
    saves
    |

    Zillow last checked:

    Listed by:

    Heide Greiff, ABR 630-768-4412,

    Coldwell Banker Real Estate Group

    Source: MRED as distributed by MLS GRID,MLS#: 12650898MLS Logo

      Facts & features

      Interior

      Bedrooms & bathrooms
      • Bedrooms: 3
      • Bathrooms: 2
      • Full bathrooms: 2
      Rooms
      • Room types: Screened Porch, Foyer, Walk In Closet
      Primary bedroom
      • Features: Flooring (Luxury Vinyl), Bathroom (Full, Double Sink, Shower Only)
      • Level: Main
      • Area: 208 Square Feet
      • Dimensions: 16X13
      Bedroom 2
      • Features: Flooring (Luxury Vinyl)
      • Level: Main
      • Area: 156 Square Feet
      • Dimensions: 12X13
      Bedroom 3
      • Features: Flooring (Luxury Vinyl)
      • Level: Main
      • Area: 143 Square Feet
      • Dimensions: 11X13
      Dining room
      • Features: Flooring (Luxury Vinyl)
      • Level: Main
      • Area: 208 Square Feet
      • Dimensions: 13X16
      Foyer
      • Features: Flooring (Luxury Vinyl)
      • Level: Main
      • Area: 56 Square Feet
      • Dimensions: 8X7
      Kitchen
      • Features: Kitchen (Eating Area-Breakfast Bar, Island, Pantry-Closet, SolidSurfaceCounter), Flooring (Luxury Vinyl)
      • Level: Main
      • Area: 182 Square Feet
      • Dimensions: 14X13
      Laundry
      • Features: Flooring (Luxury Vinyl)
      • Level: Main
      • Area: 56 Square Feet
      • Dimensions: 7X8
      Living room
      • Features: Flooring (Luxury Vinyl)
      • Level: Main
      • Area: 323 Square Feet
      • Dimensions: 17X19
      Screened porch
      • Features: Flooring (Other)
      • Level: Main
      • Area: 165 Square Feet
      • Dimensions: 11X15
      Walk in closet
      • Features: Flooring (Luxury Vinyl)
      • Level: Main
      • Area: 72 Square Feet
      • Dimensions: 6X12
      Heating
      • Natural Gas, Forced Air
      Cooling
      • Central Air
      Appliances
      • Included: Range, Microwave, Dishwasher, Refrigerator, Washer, Dryer, Disposal, Stainless Steel Appliance(s), Range Hood, Water Softener Owned
      • Laundry: Main Level, Gas Dryer Hookup, In Unit, Sink
      Features
      • Cathedral Ceiling(s), 1st Floor Bedroom, 1st Floor Full Bath, Built-in Features, Walk-In Closet(s), Coffered Ceiling(s), Quartz Counters
      • Flooring: Laminate
      • Doors: Panel Door(s), Pocket Door(s)
      • Windows: Screens, None
      • Basement: Unfinished,Bath/Stubbed,Egress Window,Full
      • Number of fireplaces: 1
      • Fireplace features: Gas Log, Gas Starter, Living Room
      Interior area
      • Total structure area: 3,884
      • Total interior livable area: 1,942 sqft
      Video & virtual tour

      Property

      Parking
      • Total spaces: 2
      • Parking features: Concrete, Garage Door Opener, Yes, Garage Owned, Attached, Garage
      • Attached garage spaces: 2
      • Has uncovered spaces: Yes
      Accessibility
      • Accessibility features: No Disability Access
      Features
      • Stories: 1
      • Patio & porch: Patio, Screened
      Lot
      • Size: 0.31 Acres
      • Dimensions: 27X138X161X144X24
      • Features: Cul-De-Sac
      Details
      • Additional structures: None
      • Parcel number: 0802425012
      • Special conditions: None
      • Other equipment: Water-Softener Owned, Ceiling Fan(s), Sump Pump, Radon Mitigation System

      Construction

      Type & style
      • Home type: SingleFamily
      • Architectural style: Ranch
      • Property subtype: Single Family Residence
      Materials
      • Vinyl Siding, Stone
      • Foundation: Concrete Perimeter
      • Roof: Asphalt
      Condition
      • New construction: No
      • Year built: 2021
      Details
      • Builder model: Custom

      Utilities & green energy

      • Electric: Circuit Breakers, 200+ Amp Service
      • Sewer: Public Sewer
      • Water: Public

      Community & HOA

      Community
      • Features: Park, Lake, Curbs, Sidewalks, Street Lights, Street Paved
      • Security: Carbon Monoxide Detector(s)
      • Subdivision: Bridges Of Rivermist
      HOA
      • Has HOA: Yes
      • Services included: Other
      • HOA fee: $291 quarterly
      Location
      • Region: Dekalb

      Financial & listing details

      • Price per square foot: $229/sqft
      • Tax assessed value: $390,207
      • Annual tax amount: $10,382
      • Ownership: Fee Simple w/ HO Assn.

        Estimated market value

        Not available

        Estimated sales range

        Not available

        Not available

        Price history

        DateEventPrice
        2/4/2022Sold$384,500+2303.1%$198/sqft
        Source: Public Record Report a problem
        5/13/2021Sold$16,000+0.6%$8/sqft
        Source: Public Record Report a problem
        4/21/2021Contingent$15,900$8/sqft
        Source: MRED as distributed by MLS GRID #10659965 Report a problem
        3/30/2021Price change$15,900+9.7%$8/sqft
        Source: MRED as distributed by MLS GRID #10659965 Report a problem
        3/7/2020Listed for sale$14,500$7/sqft
        Source: American Realty #10659965 Report a problem

        Public tax history

        YearProperty taxesTax assessment
        2024$9,884 -2.2%$130,069 +14.7%
        2023$10,111 +14.4%$113,409 +22%
        2022$8,840 +850.1%$92,970 +1005.7%
        2021$930 -2.2%$8,408 +1.6%
        2020$951 +2%$8,274 +4.1%
        2019$933 +2.4%$7,949 +3.5%
        2018$911 -0.9%$7,679 +4%
        2017$919 +1.1%$7,382 +2.6%
        2016$909 $7,196 +5.5%
        2015-- $6,818 -30.9%
        2014-- $9,866 -4.8%
        2013-- $10,363 -8.9%
        2012-- $11,379 -9%
        2011-- $12,500 -37.3%
        2010-- $19,924 -6.1%
        2009-- $21,214 +3.7%
        2008-- $20,456 +3.1%
        2007-- $19,837 +3%
        2006-- $19,250
        Find assessor info on the county website

        Monthly payment

        Est. payment

        Payment breakdown

        Explore the cost of this home by adjusting the details. Changes won't be saved.
        All calculations are estimates and provided by Zillow, Inc. for informational purposes only. Actual amounts may vary.
        HOA fees may include property taxes on listings classified as Co-Ops. Contact the listing agent and/or owner for fee details.
        Mortgage interest rates are dependent on a number of factors, including credit score, down payment, and repayment length. Interest rate data provided by Zillow Group Marketplace, Inc. as of 1/1/1970 from various mortgage lenders with which we have lead or other similar arrangements; the Estimated Payment is an average of those rates.
        See how much you could borrow to make a competitive offer.

        Climate risks

        Neighborhood: 60115

        Getting around

        2 / 100
        Car-Dependent
        0 / 100
        No Nearby Transit
        33 / 100
        Somewhat Bikeable

        Nearby schools

        GreatSchools rating
        Schools provided by the listing agent
        • District: 428

        Source: MRED as distributed by MLS GRID. This data may not be complete. We recommend contacting the local school district to confirm school assignments for this home.

        A local agent can set up tours, give advice and negotiate with sellers.

        A local lender can help you make sure your offer is ready when you are.

        Browse local experts

        Similar homes