Skip main navigation
Active
  • $295,000

    104 Lassy Cv, Georgetown, TX 78626

    3beds
    1,400sqft
    : 
    $2,179/mo
    Get pre-qualified
    Single Family Residence
    Built in 2018
    6,621 Square Feet Lot
    $291,200 Zestimate®
    $211/sqft
    $70/mo HOA

    What's special

    Luscious private backyardLots of cabinet spaceStainless steel appliancesVinyl plank flooring throughoutGranite countertopsCovered patio installedLarge kitchen with island
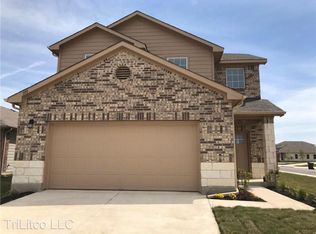
    Welcome to 104 Lassy Cove; a gorgeous, popular 3 bedroom, 2 bathroom floorplan in a beautiful, developing neighborhood with a community swimming pool, sport court, playground, and trails. This lovely home has an open living room, large kitchen with island, granite countertops, stainless steel appliances, lots of cabinet space, and a full electric hookup with included refrigerator; a rare privilege for local leases! Vinyl plank flooring throughout and carpet in the bedrooms only. Equipped with smart home technology that allows you to unlock the front door and access camera doorbell remotely. Luscious, private backyard with full irrigation system and covered patio installed. Just a few minutes' drive to downtown Georgetown and major roadways such as IH-35 and I-30, which allows for quick travel to neighboring cities such as Round Rock, Hutto, and Austin for any outside activities your family may enjoy. Less than 15 mins to Kalahari Indoor Waterpark and Resorts, Round Rock Outlet Mall, IKEA, and Teravista golf course, etc. located nearby! May be yours today at an ENTRIGUING price. Inquire today!
    3 hours
    |
    3
    |
    0
    |

    Zillow last checked:

    Listing updated:

    Listed by:

    Jon Nguyen (512) 888-8645,

    Winvo Realty (512) 888-8645,

    Lena Vo (512) 888-8645,

    Winvo Realty

    Source: Unlock MLS,MLS#: 1187144MLS Logo

      Facts & features

      Interior

      Bedrooms & bathrooms
      • Bedrooms: 3
      • Bathrooms: 2
      • Full bathrooms: 2
      • Main level bedrooms: 3
      Heating
      • Central, Electric
      Cooling
      • Central Air
      Appliances
      • Included: Dishwasher, Disposal, Electric Range, Refrigerator
      Features
      • High Ceilings, In-Law Floorplan, No Interior Steps, Pantry, Walk-In Closet(s)
      • Flooring: Carpet, Laminate
      • Windows: Window Treatments
      • Fireplace features: None
      Interior area
      • Total interior livable area: 1,400 sqft

      Property

      Parking
      • Total spaces: 2
      • Parking features: Attached, Garage, Garage Faces Front
      • Attached garage spaces: 2
      Accessibility
      • Accessibility features: None
      Features
      • Levels: One
      • Stories: 1
      • Patio & porch: Covered, Patio
      • Exterior features: Gutters Full, Private Yard
      • Pool features: None
      • Spa features: None
      • Fencing: Fenced, Privacy, Wood
      • Has view: Yes
      • View description: None
      • Waterfront features: None
      Lot
      • Size: 6,621 Square Feet
      • Features: Curbs, Sprinkler - Back Yard, Sprinklers In Front, Sprinkler - Rain Sensor, Trees-Small (Under 20 Ft)
      Details
      • Additional structures: None
      • Parcel number: 201015020F0004
      • Special conditions: Standard

      Construction

      Type & style
      • Home type: SingleFamily
      • Property subtype: Single Family Residence
      Materials
      • Foundation: Slab
      • Roof: Composition
      Condition
      • Resale
      • New construction: No
      • Year built: 2018

      Utilities & green energy

      • Sewer: Public Sewer
      • Water: Public
      • Utilities for property: Electricity Available, Underground Utilities

      Community & HOA

      Community
      • Features: Cluster Mailbox, Park, Playground, Pool
      • Subdivision: Westhaven Ph 2
      HOA
      • Has HOA: Yes
      • Services included: Common Area Maintenance
      • HOA fee: $70 monthly
      • HOA name: Westhaven PH 2 HOA
      Location
      • Region: Georgetown

      Financial & listing details

      • Price per square foot: $211/sqft
      • Tax assessed value: $319,990
      • Annual tax amount: $5,635
      • Date on market: 8/21/2026
      • Listing terms: Cash,Conventional,FHA,VA Loan
      • Electric utility on property: Yes

        Estimated market value

        $291,200

        $277,000 - $306,000

        $1,969/mo

        Price history

        DateEventPrice
        8/21/2026Listed for sale$295,000+25.5%$211/sqft
        Source: Unlock MLS #1187144 Report a problem
        10/2/2025Listing removed$1,800$1/sqft
        Source: Unlock MLS #8211895 Report a problem
        9/17/2025Price change$1,800-2.7%$1/sqft
        Source: Unlock MLS #8211895 Report a problem
        8/19/2025Listed for rent$1,850-2.4%$1/sqft
        Source: Unlock MLS #8211895 Report a problem
        8/3/2024Listing removed--
        Source: Unlock MLS #9092980 Report a problem
        7/13/2024Price change$1,895-0.3%$1/sqft
        Source: Unlock MLS #9092980 Report a problem
        6/17/2024Listed for rent$1,900+5.8%$1/sqft
        Source: Unlock MLS #9092980 Report a problem
        3/31/2021Listing removed--
        Source: Zillow Rental Manager Report a problem
        3/26/2021Listed for rent$1,795+8.8%$1/sqft
        Source: Zillow Rental Manager Report a problem
        5/10/2019Listing removed$234,990$168/sqft
        Source: D.R. Horton - Austin Report a problem
        3/23/2019Listing removed$1,650$1/sqft
        Source: Harvard Realty #6201718 Report a problem
        3/23/2019Listed for sale$234,990$168/sqft
        Source: D.R. Horton - Austin Report a problem
        3/1/2019Listed for rent$1,650$1/sqft
        Source: Premiere Team Real Estate #3718092 Report a problem

        Public tax history

        YearProperty taxesTax assessment
        2025$5,870 +2.3%$319,990 +2.4%
        2024$5,737 -6.5%$312,442 -7.5%
        2023$6,134 -15.8%$337,923 -8.2%
        2022$7,288 +36.2%$367,973 +43.8%
        2021$5,350 +9.3%$255,941 +15.2%
        2020$4,896 +27.8%$222,155 -1.4%
        2019$3,832 $225,310 +321.1%
        2018-- $53,500
        Find assessor info on the county website

        Monthly payment

        Est. payment

        Payment breakdown

        Explore the cost of this home by adjusting the details. Changes won't be saved.
        All calculations are estimates and provided by Zillow, Inc. for informational purposes only. Actual amounts may vary.
        HOA fees may include property taxes on listings classified as Co-Ops. Contact the listing agent and/or owner for fee details.
        See how much you could borrow to make a competitive offer.

        Climate risks

        Neighborhood: 78626

        Getting around

        0 / 100
        Car-Dependent
        27 / 100
        Somewhat Bikeable

        Nearby schools

        GreatSchools rating
        Schools provided by the listing agent
        • Elementary: Carver
        • Middle: Wagner
        • High: East View
        • District: Georgetown ISD

        Source: Unlock MLS. This data may not be complete. We recommend contacting the local school district to confirm school assignments for this home.

        A local agent can set up tours, give advice and negotiate with sellers.

        Browse local experts

        Similar homes