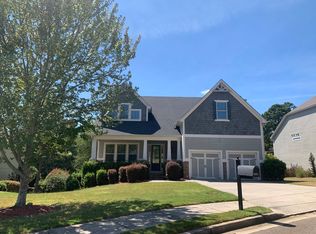
New Kitchen Updates! All new granite top island and updated tile backsplash! Home is situated in a prime location on the 12th hole on the Fairways of Canton golf course in Laurel Canyon. This stunning 3-story residence boasts 5 bedrooms, 3 bedrooms including primary suite on the main level, and is surrounded by a private, meticulously landscaped, offering a serene oasis. As you step inside, you'll be greeted by the impeccable craftsmanship and attention to detail that define this home. The main level features a formal dining room, open concept kitchen with upscale appliances, island seats 6, eat in kitchen. Living room is adorned with brick accents. Three spacious bedrooms, including the luxurious primary suite, offering a tranquil retreat with a remodeled master bath. The finished basement offers two additional bedrooms and a full bath, perfect for guests or extended family, along with an entertainment room to create unforgettable moments. Indulge in the charm and elegance of the English pub-style design on the third level, ideal for entertaining guests or enjoying private moments. With screened porches on both the main and upper levels, you can bask in the beauty of the outdoors while staying protected from the elements. The walk-out daylight basement allows easy access to the lush yard, seamlessly blending indoor and outdoor living. This home is equipped with numerous upgrades and modern amenities to enhance your comfort and convenience. The garage features epoxy flooring, while the Trex decking provides a durable and low-maintenance outdoor living space. Enjoy purified water throughout the house with the whole-house water filtration system. LED canned lights illuminate the home, creating a warm and inviting atmosphere. The upper-level bonus room and half-bath have been recently fully remodeled, adding a touch of elegance to this already impressive home. The new kitchen refrigerator ensures your culinary adventures are well-equipped, while the Nest Protect devices on every level provide peace of mind. The radon mitigation system, irrigation system, and three zoned A/C systems with upgraded thermostats, under a maintenance contract, guarantee comfort and efficiency. Rest easy knowing that the home is protected by a newer roof with architectural shingles, and all three HVAC systems are newer as well. The terrace-level patio has been fitted with new ceiling fans featuring LED lighting. The home warranty, transferable to the new owner with an upgraded package, ensures worry-free living. Additionally, a termite bond and Wildlife Exclusion Warranty provide added peace of mind. The attic soffits have been certified sealed, offering energy efficiency and protection. Convenience and organization are at their finest with slide-out shelving in the lower kitchen cabinets. Blown-in insulation and a sun tunnel above the laundry area contribute to the overall comfort and natural lighting of the home. Don't miss this rare opportunity to own a truly remarkable home that blends luxury, comfort, and elegance seamlessly. Experience the epitome of refined living in this exclusive property. Schedule your private showing today and step into a world of sophistication and timeless beauty. Minutes from shopping, including Mill at Etowah, restaurants & local breweries.
Closed
Zillow last checked:
Listing updated:
Bought with:
HEIDI WENTZ, 234720
Harry Norman Realtors
Source: FMLS GA,MLS#: 7249608
Price history
| Date | Event | Price |
|---|---|---|
| 10/5/2023 | Sold | $830,000-5.1%$166/sqft |
Source:  FMLS GA #7249608 Report a problem FMLS GA #7249608 Report a problem | ||
| 9/8/2023 | Pending sale | $875,000$175/sqft |
Source:  GAMLS #20136030 Report a problem GAMLS #20136030 Report a problem | ||
| 8/30/2023 | Price change | $875,000+0.6%$175/sqft |
Source: FMLS GA #7249608 Report a problem | ||
| 8/11/2023 | Listed for sale | $870,000$174/sqft |
Source: FMLS GA #7249608 Report a problem | ||
| 7/18/2023 | Listing removed | $870,000$174/sqft |
Source: GAMLS #10168697 Report a problem | ||
| 7/5/2023 | Price change | $870,000-5.9%$174/sqft |
Source: GAMLS #10168697 Report a problem | ||
| 6/8/2023 | Listed for sale | $924,300+70.5%$185/sqft |
Source: FMLS GA #7227479 Report a problem | ||
| 3/26/2021 | Sold | $542,000+30.9%$108/sqft |
Source:  GAMLS #8923719 Report a problem GAMLS #8923719 Report a problem | ||
| 12/23/2009 | Sold | $414,000-21.1%$83/sqft |
Source: Public Record Report a problem | ||
| 8/18/2009 | Listing removed | $524,771$105/sqft |
Source: David Weekley Homes #us1822088 Report a problem | ||
| 7/28/2009 | Listed for sale | $524,771$105/sqft |
Source: David Weekley Homes #us1822088 Report a problem | ||

Get a cash offer in 3 minutes
Find out how much your home could sell for in as little as 3 minutes with a no-obligation cash offer.
Estimated market value
$828,600
