Welcome to the kind of home that just feels right from the moment you pull up. This cheerful split-level beauty offers 4 bedrooms, 2.5 baths, and curb appeal that'll have you smiling every time you come home. Sprinklers (front and back) keep the lawn lush, and the corner lot location with a double wide driveway adds a little extra breathing room. Step inside, turn to the right and you're greeted by wood floors and sunlight streaming through the bay window in the living room. The open concept view to the oversized dining room is also a plus. The updated eat-in kitchen is a true standout with rich cherry cabinets, sleek quartz counters, stainless steel appliances, and not one but two skylights to keep things bright and airy while you cook. The family room brings you that warm, fuzzy feeling with a wood burning fireplace. You'll also find a powder room and bedroom on the ground floor. Upstairs, there is a primary suite that offers dual closets, an en-suite bath, and both baths have been stylishly updated. Two additional well appointed bedrooms complete the upstairs. Out back, you'll love entertaining (or just relaxing) on the Trex deck in your fully fenced yard. Need storage? You've got it with a basement, easy attic access, one car garage, and shed, there's a spot for everything. Enjoy close proximity to shopping, schools, major highways, and choice of train stations. This home has been loved and it's just waiting for someone new to start their next chapter.
Sold for $730,000
$730,000
104 Laurel Ln, South Plainfield, NJ 07080
4beds
--sqft
Single Family Residence
Built in 1973
10,000 Square Feet Lot
$745,000 Zestimate®
$--/sqft
$4,322 Estimated rent
Home value
$745,000
$678,000 - $820,000
$4,322/mo
Zestimate® history
Owner options
List your home for rent
$4,322/mo
Rent Zestimate®
Find your next renter with Zillow Rental Manager. Plus, with online applications, you can quickly screen prospective tenants – for free.
$4,322/mo
Rent Zestimate®
Refinance and save
$5,047/mo
Est. payment
Refinancing to a lower rate could help reduce your monthly payments and save thousands over the life of the loan.
$5,047/mo
Est. payment
Explore your selling options
Work with a Zillow partner agent
Leverage their expertise and Zillow's premium Showcase listings to get your home seen by more buyers.
Get startedList with your own agent
Get your home in front of millions of buyers by listing it on Zillow.
Learn how to do itSell it yourself
Take full control of how buyers see your home on Zillow by listing For Sale by Owner (FSBO).
List your homeWhat's special
Wood burning fireplaceUpdated eat-in kitchenDouble wide drivewayBay windowCurb appealDual closetsWood floors
Zillow last checked:
Listing updated:
Listed by:
DAVID A. TIBBETTS,
RE/MAX COMPETITIVE EDGE 732-548-5555
Source: All Jersey MLS,MLS#: 2514985R
Facts & features
Interior
Bedrooms & bathrooms
- Bedrooms: 4
- Bathrooms: 3
- Full bathrooms: 2
- 1/2 bathrooms: 1
Primary bedroom
- Features: Full Bath
Bathroom
- Features: Tub Shower, Stall Shower
Dining room
- Features: Formal Dining Room
Kitchen
- Features: Eat-in Kitchen
Basement
- Area: 0
Heating
- Forced Air, Humidity Control
Cooling
- Central Air, Ceiling Fan(s), Electric Air Filter, Attic Fan
Appliances
- Included: Dishwasher, Dryer, Gas Range/Oven, Microwave, Refrigerator, Washer, Water Softener Owned, Gas Water Heater
Features
- Blinds, Skylight, Vaulted Ceiling(s), Watersoftener Owned, 1 Bedroom, Entrance Foyer, Bath Half, Living Room, Family Room, Kitchen, Dining Room, 3 Bedrooms, Bath Full, Bath Main
- Flooring: Carpet, Ceramic Tile, Wood
- Windows: Blinds, Skylight(s)
- Basement: Partial, Storage Space, Laundry Facilities
- Number of fireplaces: 1
- Fireplace features: Fireplace Equipment, See Remarks, Wood Burning
Interior area
- Total structure area: 0
Property
Parking
- Total spaces: 1
- Parking features: 2 Car Width, Asphalt, Garage, Built-In Garage
- Attached garage spaces: 1
- Has uncovered spaces: Yes
Features
- Levels: Two, Multi/Split
- Stories: 2
- Patio & porch: Deck
- Exterior features: Lawn Sprinklers, Curbs, Deck, Door(s)-Storm/Screen, Fencing/Wall, Storage Shed, Yard
- Pool features: None
- Fencing: Fencing/Wall
Lot
- Size: 10,000 Square Feet
- Dimensions: 100.00 x 100.00
- Features: Corner Lot, Level
Details
- Additional structures: Shed(s)
- Parcel number: 2122001520000001490000
Construction
Type & style
- Home type: SingleFamily
- Architectural style: Split Level
- Property subtype: Single Family Residence
Materials
- Roof: Asphalt
Condition
- Year built: 1973
Utilities & green energy
- Gas: Natural Gas
- Sewer: Public Sewer
- Water: Public
- Utilities for property: Natural Gas Connected
Community & HOA
Community
- Features: Curbs
Location
- Region: South Plainfield
Financial & listing details
- Tax assessed value: $139,600
- Annual tax amount: $9,322
- Date on market: 6/9/2025
- Ownership: Fee Simple
Price history
| Date | Event | Price |
|---|---|---|
| 7/31/2025 | Sold | $730,000-2% |
Source:  All Jersey MLS #2514985R Report a problem All Jersey MLS #2514985R Report a problem | ||
| 6/25/2025 | Contingent | $745,000 |
Source: All Jersey MLS #2514985R Report a problem | ||
| 6/9/2025 | Listed for sale | $745,000+86.7% |
Source: All Jersey MLS #2514985R Report a problem | ||
| 7/26/2009 | Listing removed | $399,000 |
Source: Weichert Realtors #2675767 Report a problem | ||
| 6/28/2009 | Listed for sale | $399,000-22.5% |
Source: Weichert Realtors #2675767 Report a problem | ||
| 9/7/1995 | Sold | $515,000+472.2% |
Source: Public Record Report a problem | ||
| 5/25/1995 | Sold | $90,000 |
Source: Public Record Report a problem | ||
Public tax history
| Year | Property taxes | Tax assessment |
|---|---|---|
| 2025 | $9,747 | $139,600 |
| 2024 | $9,747 +4.6% | $139,600 |
| 2023 | $9,322 +1.3% | $139,600 |
| 2022 | $9,207 +2.4% | $139,600 |
| 2021 | $8,990 +1.5% | $139,600 |
| 2020 | $8,859 +7% | $139,600 |
| 2019 | $8,281 | $139,600 |
| 2018 | $8,281 +2.3% | $139,600 |
| 2017 | $8,093 +1.8% | $139,600 |
| 2016 | $7,953 +3% | $139,600 |
| 2015 | $7,724 +2.7% | $139,600 |
| 2014 | $7,520 +2.7% | $139,600 |
| 2013 | $7,321 +2.5% | $139,600 |
| 2012 | $7,139 +4.6% | $139,600 |
| 2011 | $6,822 -2.6% | $139,600 |
| 2010 | $7,005 +7.5% | $139,600 |
| 2009 | $6,517 | $139,600 |
| 2008 | -- | $139,600 |
| 2007 | $22,897 +12.2% | $139,600 |
| 2006 | $20,415 +4.5% | $139,600 |
| 2005 | $19,545 | $139,600 |
| 2004 | -- | $139,600 |
| 2003 | -- | $139,600 |
| 2002 | -- | $139,600 |
| 2001 | -- | $139,600 |
Find assessor info on the county website
Neighborhood: 07080
Nearby homes
- $300,0002 bd2 ba-- sqft111 Frank Ct, South Plainfield, NJ 07080Sold
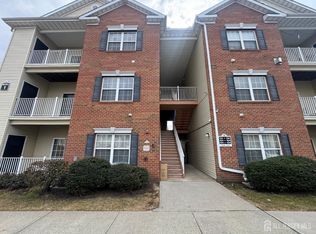
- $647,900-- bd-- ba-- sqft1713 Hamilton Blvd, South Plainfield, NJ 07080Off Market
- $519,0004 bd2 ba-- sqft110 Elliott Pl, South Plainfield, NJ 07080Off Market
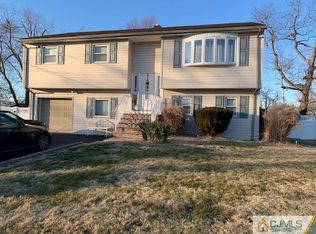
- $623,6004 bd3 ba-- sqft1709 Hamilton Blvd, South Plainfield, NJ 07080Off Market
- $532,3003 bd1 ba1k sqft1811 Hamilton Blvd, South Plainfield, NJ 07080Off Market
- $496,2002 bd1 ba-- sqft1812 Hamilton Blvd, South Plainfield, NJ 07080Off Market
- $570,000-- bd-- ba-- sqft1700 Hamilton Blvd, South Plainfield, NJ 07080Off Market
- $649,400-- bd-- ba-- sqft105 Smith St, South Plainfield, NJ 07080Off Market
Nearby schools
GreatSchools rating
- 4/10Roosevelt Elementary SchoolGrades: K-4Distance: 0.2 mi
- 5/10South Plainfield Middle SchoolGrades: 7-8Distance: 1.5 mi
- 6/10South Plainfield High SchoolGrades: 9-12Distance: 1.5 mi
Get a cash offer in 3 minutes
Find out how much your home could sell for in as little as 3 minutes with a no-obligation cash offer.
Estimated market value
$745,000
Get a cash offer in 3 minutes
Find out how much your home could sell for in as little as 3 minutes with a no-obligation cash offer.
Estimated market value
$745,000
- New Jersey
- Middlesex County
- South Plainfield
- 07080
- 104 Laurel Ln
Nearby cities
Nearby zip codes
Other South Plainfield Topics
- Apartments for Rent in 07080
- Houses for Sale in 07080
- Houses for Rent in 07080
- 07080 Real Estate
- South Plainfield Condos
- Houses for Sale in South Plainfield
- Newest Listings in South Plainfield
- South Plainfield Home Values
- South Plainfield Real Estate Agents
- South Plainfield Refinance
- South Plainfield Mortgage Rates
