Welcome home to the perfect place to make lasting memories! This beautifully updated 4-bedroom, 2-bath home offers 1,769 sq. ft. of living space and a rare 20x30 three-car garage. Step inside to discover fresh paint, durable solid surface flooring, a cozy corner fireplace, and built-in shelving. You'll love the spacious island kitchen featuring stainless steel appliances, a large pantry, and a bright breakfast area that opens to the patio and fully fenced backyard. The private primary suite is a wonderful retreat with a jetted soaking tub, separate shower, and an oversized walk-in closet with built-in shelving. Recent major updates—including a new roof (10/2024), new A/C (9/2024), and new water heater (10/2025)—provide peace of mind so you can simply move in and enjoy. Located on a quiet cul-de-sac in highly sought-after Santa Fe ISD. With generous living spaces, thoughtful updates, and room for everyone to feel at home, this move-in-ready property is ready for its next family to love.
For sale
Price cut: $14.5K (6/9)
$265,000
104 Laurel Meadow Ct, La Marque, TX 77568
4beds
1,769sqft
Single Family Residence
Built in 2006
6,011 Square Feet Lot
$263,500 Zestimate®
$150/sqft
$33/mo HOA
What's special
Cozy corner fireplaceFresh paintStainless steel appliancesGenerous living spacesBuilt-in shelvingDurable solid surface flooringQuiet cul-de-sac
- 295 days
- 116
- 11
Zillow last checked:
Listing updated:
Listed by:
Monica Rojas TREC #0401692 409-927-2000,
Call It Closed Int'l Realty
Source: HAR,MLS#: 3667513
Facts & features
Interior
Bedrooms & bathrooms
- Bedrooms: 4
- Bathrooms: 2
- Full bathrooms: 2
Rooms
- Room types: Utility Room
Primary bathroom
- Features: Primary Bath: Double Sinks, Primary Bath: Separate Shower, Primary Bath: Soaking Tub, Secondary Bath(s): Tub/Shower Combo
Kitchen
- Features: Breakfast Bar, Kitchen Island, Kitchen open to Family Room, Walk-in Pantry
Heating
- Natural Gas
Cooling
- Ceiling Fan(s), Electric
Appliances
- Included: Disposal, Gas Oven, Microwave, Gas Range, Dishwasher
- Laundry: Gas Dryer Hookup, Washer Hookup
Features
- High Ceilings, All Bedrooms Down, En-Suite Bath, Split Plan, Walk-In Closet(s)
- Flooring: Laminate, Tile, Vinyl
- Windows: Window Coverings
- Number of fireplaces: 1
- Fireplace features: Gas Log
Interior area
- Total structure area: 1,769
- Total interior livable area: 1,769 sqft
Property
Parking
- Total spaces: 3
- Parking features: Attached
- Attached garage spaces: 3
Features
- Stories: 1
- Fencing: Back Yard
Lot
- Size: 6,011 Square Feet
- Dimensions: 52 x 116
- Features: Subdivided, 0 Up To 1/4 Acre
Details
- Parcel number: 556200030015000
Construction
Type & style
- Home type: SingleFamily
- Architectural style: Traditional
- Property subtype: Single Family Residence
Materials
- Brick
- Foundation: Slab
- Roof: Composition
Condition
- New construction: No
- Year built: 2006
Utilities & green energy
- Sewer: Public Sewer
- Water: Public
Community & HOA
Community
- Subdivision: Painted Meadows Sec 1 2005
HOA
- Has HOA: Yes
- HOA fee: $400 annually
Location
- Region: La Marque
Financial & listing details
- Price per square foot: $150/sqft
- Tax assessed value: $261,610
- Annual tax amount: $5,933
- Date on market: 11/13/2025
- Listing terms: Cash,Conventional,FHA,VA Loan
- Road surface type: Concrete, Curbs
Estimated market value
$263,500
$250,000 - $277,000
$2,138/mo
Price history
| Date | Event | Price |
|---|---|---|
| 6/9/2026 | Price change | $265,000-5.2%$150/sqft |
Source:  HAR #3667513 Report a problem HAR #3667513 Report a problem | ||
| 2/22/2026 | Price change | $279,500-3.6%$158/sqft |
Source: HAR #3667513 Report a problem | ||
| 11/13/2025 | Price change | $289,900+11.5%$164/sqft |
Source: HAR #3667513 Report a problem | ||
| 8/24/2025 | Price change | $259,9000%$147/sqft |
Source: HAR #59245360 Report a problem | ||
| 8/7/2025 | Price change | $260,000-7.1%$147/sqft |
Source: HAR #59245360 Report a problem | ||
| 7/29/2025 | Price change | $279,900-3.4%$158/sqft |
Source: HAR #59245360 Report a problem | ||
| 6/3/2025 | Price change | $289,900-3.3%$164/sqft |
Source: HAR #59245360 Report a problem | ||
| 5/9/2025 | Listed for sale | $299,900+59.9%$170/sqft |
Source: HAR #59245360 Report a problem | ||
| 9/13/2016 | Sold | -- |
Source: Agent Provided Report a problem | ||
| 7/20/2016 | Pending sale | $187,500$106/sqft |
Source: RE/MAX 1st Choice #91047516 Report a problem | ||
| 6/22/2016 | Listed for sale | $187,500+46.6%$106/sqft |
Source: RE/MAX 1st Choice #91047516 Report a problem | ||
| 2/23/2009 | Sold | -- |
Source: Agent Provided Report a problem | ||
| 1/20/2009 | Price change | $127,900-14.7%$72/sqft |
Source: HAR #1647174 Report a problem | ||
| 1/13/2009 | Listed for sale | $150,000$85/sqft |
Source: HAR #1647174 Report a problem | ||
| 12/15/2008 | Sold | -- |
Source: Public Record Report a problem | ||
Public tax history
| Year | Property taxes | Tax assessment |
|---|---|---|
| 2025 | $2,502 -1.5% | $261,610 -2.7% |
| 2024 | $2,542 +6.9% | $268,826 +10% |
| 2023 | $2,378 +2.4% | $244,387 +10% |
| 2022 | $2,323 -7.4% | $222,170 +4.6% |
| 2021 | $2,508 +6.5% | $212,320 +8.8% |
| 2020 | $2,356 +13.1% | $195,206 +10% |
| 2019 | $2,082 -51.1% | $177,460 |
| 2018 | $4,258 | $177,460 |
| 2017 | $4,258 +14.3% | $177,460 +4.3% |
| 2016 | $3,726 +115.1% | $170,200 +10.6% |
| 2015 | $1,733 +8.1% | $153,880 +30.7% |
| 2014 | $1,603 | $117,750 |
| 2013 | -- | $117,750 |
| 2012 | -- | $117,750 |
| 2011 | -- | $117,750 |
| 2010 | -- | $117,750 -5.7% |
| 2009 | -- | $124,930 -17.4% |
| 2008 | -- | $151,160 +6.4% |
| 2007 | -- | $142,110 +346.7% |
| 2006 | -- | $31,810 |
Find assessor info on the county website
Monthly payment
Est. payment
Payment breakdown
Explore the cost of this home by adjusting the details. Changes won't be saved.Climate risks
Neighborhood: Painted Meadows
Nearby schools
Schools provided by the listing agent
- Elementary: William F Barnett Elementary School
- Middle: Santa Fe Junior High School
- High: Santa Fe High School
Source: HAR. This data may not be complete. We recommend contacting the local school district to confirm school assignments for this home.
- $255,4004 bd2 ba1.9k sqft106 Laurel Meadow Ct, La Marque, TX 77568Off Market

- $200,000-- bd2 ba1.2k sqft102 Laurel Meadow Ct, La Marque, TX 77568Off Market
- $190,1003 bd2 ba1.2k sqft108 Laurel Meadow Ct, La Marque, TX 77568Off Market

- $261,4004 bd2 ba1.9k sqft100 Laurel Meadow Ct, La Marque, TX 77568Off Market
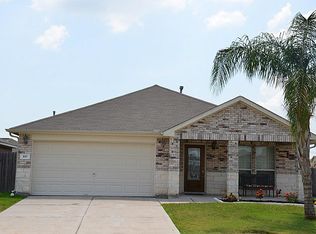
Similar homes
- $267,5004 bd3 ba2.2k sqft419 Turquoise Trade Dr, La Marque, TX 77568For Sale
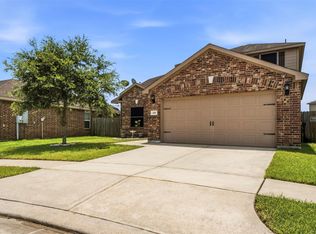 MLS ID #80668833, David Moosavi, Triumph Realty. HAR
 - $255,0003 bd2 ba1.3k sqft806 Rocky Rose Ct, La Marque, TX 77568For Sale
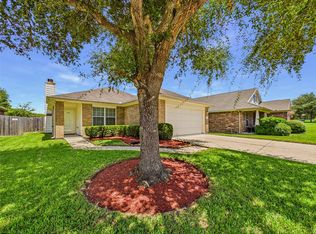 MLS ID #10003188, Stephen Wilhite, Dalton Wade Inc. HAR
 - $264,9003 bd2 ba1.6k sqft3209 Lone Trail Dr S, Texas City, TX 77591For Sale
 MLS ID #46630432, Elizabeth Robertson, Greatland Living. HAR
 - $339,0004 bd3 ba2.3k sqft3102 Redondo Dr, Texas City, TX 77568For Sale
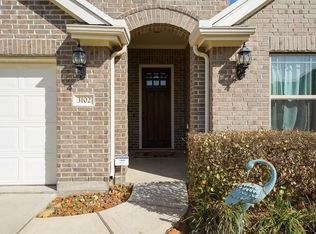 MLS ID #10200197, Vianey Del Castillo, Nan & Company Properties - Corporate Office (Heights). HAR
