DOGWOOD SOUTH 4 BEDROOM IN A CUL-DE-SAC WITH NO BACKYARD NEIGHBORS. AN OPEN FLOOR PLAN ALLOWING FOR GREAT ENTERTAINING AS WELL AS EVERY DAY FAMILY TOGETHERNESS. ENJOY FRESH PAINT, NEW CARPET, WARM HARDWOOD FLOORS, GAS FIREPLACE, DECORATIVE LIGHTING, GRANITE COUNTERTOPS, CUSTOM CABINETS, REMOTE PRIMARY BEDROOM WITH AN ENSUITE BATH FEATURING A JETTED TUB, WALK IN SHOWER AND A LARGE CLOSET. THREE ADDITIONAL BEDROOMS ARE LOCATED ON THE OPPOSITE SIDE OF THE HOME AND SHARE A HALL BATH. A 10x10 COVERED PATIO OVERLOOKS A SPACIOUS BACKYARD. THE GARAGE IS EXTENDED WITH A GREAT BUILT IN SINK AREA. LOCATED IN A NICE CUL-DE-SAC WITH LOW TRAFFIC AND BEAUTIFUL HOMES THIS LOCATION IS PERFECT. A COMMUNITY POOL, PLAYGROUND, WALKING TRAILS, TENNIS COURT AND A CLUB HOUSE AVAILABLE FOR HOSTING EVENTS PUTS THIS HAUGHTON SUBDIVISION IN A LEAGUE OF IT'S OWN! Train track is seldom used.
Sold
Price Unknown
104 Lauren Cir, Haughton, LA 71037
4beds
1,824sqft
Single Family Residence
Built in 2012
0.3 Acres Lot
$312,100 Zestimate®
$--/sqft
$2,215 Estimated rent
Home value
$312,100
$275,000 - $353,000
$2,215/mo
Zestimate® history
Owner options
List your home for rent
$2,215/mo
Rent Zestimate®
Find your next renter with Zillow Rental Manager. Plus, with online applications, you can quickly screen prospective tenants – for free.
$2,215/mo
Rent Zestimate®
Refinance and save
$350/mo
Est. payment
Refinancing to a lower rate could help reduce your monthly payments and save thousands over the life of the loan.
$350/mo
Est. payment
Explore your selling options
Work with a Zillow partner agent
Leverage their expertise and Zillow's premium Showcase listings to get your home seen by more buyers.
Get startedList with your own agent
Get your home in front of millions of buyers by listing it on Zillow.
Learn how to do itSell it yourself
Take full control of how buyers see your home on Zillow by listing For Sale by Owner (FSBO).
List your homeWhat's special
Open floor planCovered patioCustom cabinetsGranite countertopsDecorative lightingFresh paintNew carpet
Zillow last checked:
Listing updated:
Listed by:
Nancy Harner 0000036145 318-746-0011,
Diamond Realty & Associates 318-746-0011
Bought with:
Chelsea Rogers
Sterling & Southern Real Estate Co. LLC
Source: NTREIS,MLS#: 20810821
Facts & features
Interior
Bedrooms & bathrooms
- Bedrooms: 4
- Bathrooms: 2
- Full bathrooms: 2
Primary bedroom
- Features: Dual Sinks, En Suite Bathroom, Separate Shower, Walk-In Closet(s)
- Level: First
- Dimensions: 0 x 0
Bedroom
- Features: Ceiling Fan(s)
- Level: First
- Dimensions: 0 x 0
Bedroom
- Level: First
- Dimensions: 0 x 0
Bedroom
- Level: First
- Dimensions: 0 x 0
Primary bathroom
- Features: Built-in Features, Dual Sinks, En Suite Bathroom, Granite Counters, Jetted Tub, Stone Counters, Separate Shower
- Level: First
- Dimensions: 0 x 0
Dining room
- Level: First
- Dimensions: 0 x 0
Other
- Features: Built-in Features
Kitchen
- Features: Built-in Features, Pantry, Stone Counters, Walk-In Pantry
- Level: First
- Dimensions: 0 x 0
Laundry
- Features: Built-in Features, Stone Counters, Utility Sink
- Level: First
- Dimensions: 0 x 0
Living room
- Features: Built-in Features, Ceiling Fan(s), Fireplace
- Level: First
- Dimensions: 0 x 0
Heating
- Central, Natural Gas
Cooling
- Central Air
Appliances
- Included: Built-In Gas Range, Dishwasher, Disposal
- Laundry: Laundry in Utility Room
Features
- Decorative/Designer Lighting Fixtures, Double Vanity, Granite Counters, Kitchen Island, Open Floorplan, Pantry, Cable TV, Natural Woodwork, Walk-In Closet(s), Wired for Sound
- Flooring: Carpet, Ceramic Tile, Wood
- Has basement: No
- Number of fireplaces: 1
- Fireplace features: Gas, Gas Starter
Interior area
- Total interior livable area: 1,824 sqft
Property
Parking
- Total spaces: 4
- Parking features: Additional Parking, Door-Single, Garage, Garage Door Opener
- Attached garage spaces: 2
- Carport spaces: 2
- Covered spaces: 4
Features
- Levels: One
- Stories: 1
- Patio & porch: Covered
- Exterior features: Private Yard
- Pool features: None, Community
- Fencing: None
Lot
- Size: 0.3 Acres
- Features: Cul-De-Sac
Details
- Parcel number: 173230
Construction
Type & style
- Home type: SingleFamily
- Architectural style: Detached
- Property subtype: Single Family Residence
Materials
- Foundation: Slab
Condition
- Year built: 2012
Utilities & green energy
- Sewer: Public Sewer
- Water: Public
- Utilities for property: Sewer Available, Water Available, Cable Available
Community & HOA
Community
- Features: Clubhouse, Fenced Yard, Lake, Playground, Park, Pool, Tennis Court(s)
- Subdivision: Dogwood South
HOA
- Has HOA: Yes
- Services included: All Facilities, Maintenance Grounds
- HOA fee: $350 annually
- HOA name: Dogwood South
- HOA phone: 000-0000
Location
- Region: Haughton
Financial & listing details
- Tax assessed value: $294,349
- Annual tax amount: $2,332
- Date on market: 1/8/2025
- Cumulative days on market: 79 days
Price history
| Date | Event | Price |
|---|---|---|
| 3/28/2025 | Sold | -- |
Source: NTREIS #20810821 Report a problem | ||
| 2/18/2025 | Contingent | $309,900$170/sqft |
Source: NTREIS #20810821 Report a problem | ||
| 1/8/2025 | Listed for sale | $309,900+3.3%$170/sqft |
Source: NTREIS #20810821 Report a problem | ||
| 4/1/2024 | Sold | -- |
Source: NTREIS #20529502 Report a problem | ||
| 2/8/2024 | Contingent | $299,900$164/sqft |
Source: NTREIS #20529502 Report a problem | ||
| 2/8/2024 | Listed for sale | $299,900+13.2%$164/sqft |
Source: NTREIS #20529502 Report a problem | ||
| 7/28/2020 | Sold | -- |
Source: Public Record Report a problem | ||
| 2/22/2020 | Listed for sale | $264,900$145/sqft |
Source: Kevin Ray Johnson #260614 Report a problem | ||
| 3/8/2013 | Sold | -- |
Source: Public Record Report a problem | ||
Public tax history
| Year | Property taxes | Tax assessment |
|---|---|---|
| 2025 | $2,568 +6.1% | $29,435 +4.1% |
| 2024 | $2,420 +3.2% | $28,273 +26.4% |
| 2023 | $2,344 +0.5% | $22,374 |
| 2022 | $2,332 +24.7% | $22,374 |
| 2021 | $1,870 | $22,374 |
| 2020 | $1,870 -2.3% | $22,374 -0.7% |
| 2019 | $1,913 -32.9% | $22,540 |
| 2018 | $2,852 | $22,540 |
| 2017 | $2,852 +50.9% | $22,540 |
| 2016 | $1,890 +6.8% | $22,540 +0.5% |
| 2015 | $1,769 +0.1% | $22,420 |
| 2014 | $1,767 +348% | $22,420 +531.5% |
| 2013 | $394 | $3,550 |
| 2012 | $394 | $3,550 |
Find assessor info on the county website
Neighborhood: 71037
Nearby homes
- $--3 bd2 ba1.7k sqft102 Lauren Cir, Haughton, LA 71037Sold

- $314,2003 bd2 ba1.8k sqft106 Lauren Cir, Haughton, LA 71037Off Market

- $--4 bd2 ba1.8k sqft203 Hannah Cir, Haughton, LA 71037Sold
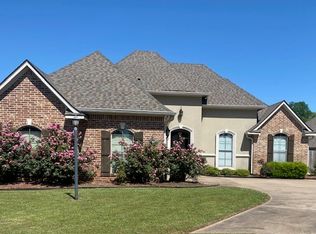
- $--3 bd2 ba1.9k sqft475 Dogwood South Ln, Haughton, LA 71037Sold

- $358,4004 bd3 ba2.1k sqft477 Dogwood South Ln, Haughton, LA 71037Off Market
- $335,9003 bd2 ba1.7k sqft105 Lauren Cir, Haughton, LA 71037Off Market
- $364,8004 bd3 ba1.9k sqft205 Hannah Cir, Haughton, LA 71037Off Market
- $316,5004 bd2 ba1.9k sqft481 Dogwood South Ln, Haughton, LA 71037Off Market
Nearby schools
GreatSchools rating
- 10/10Stockwell Place Elementary SchoolGrades: K-5Distance: 1.1 mi
- 6/10Cope Middle SchoolGrades: 6-8Distance: 2.6 mi
- 8/10Airline High SchoolGrades: 8-12Distance: 5.1 mi
Schools provided by the listing agent
- Elementary: Bossier ISD schools
- Middle: Bossier ISD schools
- High: Bossier ISD schools
- District: Bossier PSB
Source: NTREIS. This data may not be complete. We recommend contacting the local school district to confirm school assignments for this home.
Sell for more on Zillow
Get a Zillow Showcase℠ listing at no additional cost and you could sell for .
$312,100
2% more
+$6,242
With Zillow Showcase(estimated)
$318,342
Sell for more on Zillow
Get a Zillow Showcase℠ listing at no additional cost and you could sell for .
$312,100
2% more
+$6,242
With Zillow Showcase(estimated)
$318,342
- Louisiana
- Bossier Parish
- Haughton
- 71037
- 104 Lauren Cir
