Lots of room & a GOLF COURSE VIEW! A little TLC and your personal touch could transform this home into the one you've been dreaming about.
This 4BR/3.5BA home with walk out basement & bonus room upstairs, boasts 4,059 SF and sits on a 3/4-acre golf course lot located at the end of the t-box overlooking the 534-yard par 5, on the 11th hole of the famous Monticello golf course. From the back deck you have a complete long view of the entire hole and a tranquil pond.
On the main level of this amazing home you will find gorgeous hardwood floors, a large kitchen w/ breakfast bar, quartz countertops & tons of cabinet space; an owner's suite with two walk-in closets, 2 guest bedrooms, 2.5 baths, a formal dining room, laundry room, and great room with a wall of windows and French doors that open onto an expansive deck where you can enjoy your golf course view and breathtaking morning sunrises. The kitchen opens to a 14 x 14 sunroom with deck access as well.
The lower level provides 1600 SF of great space for hosting friends & family and includes a large den/recreation room, one bedroom, a full bathroom, 2 flex rooms, a separate workshop, and a lot of storage areas.
Bonus: This home is equipped with energy saving solar panels that significantly reduce those pesky electric bills. And when you are ready to play a round of golf or enjoy a delicious meal, a short cart ride will take you to Monticello Golf Course and Monti's restaurant.
This home is in Savannah Lakes Village on Lake Thurmond. Amenities include 2 pools, 4 restaurants, 2 golf courses, an athletic complex with a recreation facility, community gardens, nature trails, over 60 social clubs, and so much more.
Sold for $364,000
$364,000
104 Laurens Drive, McCormick, SC
4beds
4,059sqft
Single Family Residence
Built in 2001
0.68 Acres Lot
$431,100 Zestimate®
$90/sqft
$2,758 Estimated rent
Home value
$431,100
Estimated sales range
Not available
$2,758/mo
Zestimate® history
Owner options
List your home for rent
$2,758/mo
Rent Zestimate®
Find your next renter with Zillow Rental Manager. Plus, with online applications, you can quickly screen prospective tenants – for free.
$2,758/mo
Rent Zestimate®
Refinance and save
$4,178/mo
Est. payment
Refinancing to a lower rate could help reduce your monthly payments and save thousands over the life of the loan.
$4,178/mo
Est. payment
Explore your selling options
Work with a Zillow partner agent
Leverage their expertise and Zillow's premium Showcase listings to get your home seen by more buyers.
Get startedList with your own agent
Get your home in front of millions of buyers by listing it on Zillow.
Learn how to do itSell it yourself
Take full control of how buyers see your home on Zillow by listing For Sale by Owner (FSBO).
List your homeWhat's special
Zillow last checked:
Listing updated:
Listed by:
S. Michael Sherard 864-379-4565,
Savannah Lakes Village Real Estate
Bought with:
Carsha Holley, 385375
Pearl Street Realty, LLC
Source: Hive MLS,MLS#: 98183856 Originating MLS: REALTORS® of Greater Augusta
Originating MLS: REALTORS® of Greater AugustaFacts & features
Interior
Bedrooms & bathrooms
- Bedrooms: 4
- Bathrooms: 3
- Full bathrooms: 3
Rooms
- Room types: Master Bedroom, Bedroom 2, Bedroom 3, Bedroom 4, Dining Room, Breakfast Room, Great Room, Living Room, Bonus Room, Office
Primary bedroom
- Level: Main
- Dimensions: 19 x 13
Bedroom 2
- Level: Main
- Dimensions: 12 x 12
Bedroom 3
- Level: Main
- Dimensions: 12 x 12
Bedroom 4
- Level: Ground
- Dimensions: 10 x 13
Bonus room
- Level: Main
- Dimensions: 15 x 9
Breakfast room
- Level: Main
- Dimensions: 13 x 8
Dining room
- Level: Main
- Dimensions: 12 x 13
Great room
- Level: Main
- Dimensions: 21 x 8
Kitchen
- Level: Main
- Dimensions: 12 x 12
Living room
- Level: Main
- Dimensions: 25 x 21
Office
- Level: Ground
- Dimensions: 10 x 10
Heating
- Heat Pump, Fireplace(s), Baseboard, Electric
Cooling
- Central Air, Ceiling Fan(s), Heat Pump
Appliances
- Included: Range, Dryer, Dishwasher
Features
- Walk-in Closet(s), Kitchen Island, Pantry, Walk-In Closet(s)
- Flooring: Carpet, Wood, Ceramic Tile
Interior area
- Total structure area: 4,059
- Total interior livable area: 4,059 sqft
Property
Parking
- Total spaces: 584
- Parking features: Attached, Garage Door Opener
- Has attached garage: Yes
Accessibility
- Accessibility features: None
Features
- Patio & porch: Deck, Rear Porch
- Frontage type: Golf Course
Lot
- Size: 0.68 Acres
- Dimensions: 205 x 61 x 114 x 223 x 224
- Features: On Golf Course
Details
- Parcel number: 2
Construction
Type & style
- Home type: SingleFamily
- Property subtype: Single Family Residence
Materials
- Brick, Vinyl Siding
- Foundation: Block
- Roof: Composition
Condition
- New construction: No
- Year built: 2001
Utilities & green energy
- Sewer: Public Sewer
- Utilities for property: Cable Available
Community & HOA
Community
- Subdivision: Savannah Lakes Village
HOA
- Has HOA: Yes
- HOA fee: $1,992 annually
Location
- Region: Mc Cormick
Financial & listing details
- Price per square foot: $90/sqft
- Tax assessed value: $350,440
- Annual tax amount: $2,231
- Date on market: 5/30/2024
- Listing agreement: Exclusive Right To Sell
- Listing terms: Cash,Conventional
Price history
| Date | Event | Price |
|---|---|---|
| 12/9/2024 | Sold | $364,000+5.5%$90/sqft |
Source:  Hive MLS #98183856 Report a problem Hive MLS #98183856 Report a problem | ||
| 11/11/2024 | Pending sale | $345,000$85/sqft |
Source:  REALTORS® of Greater Augusta #529755 Report a problem REALTORS® of Greater Augusta #529755 Report a problem | ||
| 10/23/2024 | Price change | $345,000-21.4%$85/sqft |
Source: REALTORS® of Greater Augusta #529755 Report a problem | ||
| 5/30/2024 | Listed for sale | $439,000-3.5%$108/sqft |
Source: REALTORS® of Greater Augusta #529755 Report a problem | ||
| 4/1/2024 | Listing removed | -- |
Source: REALTORS® of Greater Augusta #520426 Report a problem | ||
| 2/6/2024 | Price change | $455,000-2.2%$112/sqft |
Source: REALTORS® of Greater Augusta #520426 Report a problem | ||
| 1/8/2024 | Price change | $465,000-1.1%$115/sqft |
Source: REALTORS® of Greater Augusta #520426 Report a problem | ||
| 11/16/2023 | Price change | $470,000-1.1%$116/sqft |
Source: REALTORS® of Greater Augusta #520426 Report a problem | ||
| 10/12/2023 | Price change | $475,000-1%$117/sqft |
Source: REALTORS® of Greater Augusta #520426 Report a problem | ||
| 9/13/2023 | Listed for sale | $480,000$118/sqft |
Source: REALTORS® of Greater Augusta #520426 Report a problem | ||
Public tax history
| Year | Property taxes | Tax assessment |
|---|---|---|
| 2024 | $7,243 +224.6% | $21,030 +50% |
| 2023 | $2,231 +2.3% | $14,020 |
| 2022 | $2,181 -53.1% | $14,020 |
| 2021 | $4,650 +122.5% | $14,020 |
| 2020 | $2,090 +3.6% | $14,020 +1.9% |
| 2018 | $2,017 | $13,760 |
| 2017 | -- | $13,760 +1.2% |
| 2016 | -- | $13,600 |
| 2015 | -- | $13,600 |
| 2014 | -- | $13,600 |
| 2012 | -- | $13,600 -95.4% |
| 2010 | -- | $294,050 |
Find assessor info on the county website
Neighborhood: Savannah Lakes Village
Nearby homes
- $394,000-- bd-- ba-- sqft17 Laurens Dr, McCormick, SC 29835Off Market
- $11,400-- sqft7 Marion Ln, Mc Cormick, SC 29835Sold

- $414,2003 bd2 ba1.8k sqft204 Marion Ln, McCormick, SC 29835Off Market
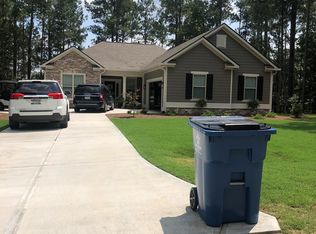
- $522,5003 bd3 ba-- sqft106 Laurens Dr, Mc Cormick, SC 29835Off Market
- $383,6003 bd2 ba1.8k sqft204 Marion Ln, Mc Cormick, SC 29835Off Market
- $---- sqft345 L B45 Marion Ln #3, Mc Cormick, SC 29835Off Market
- $396,5004 bd3 ba2.6k sqft105 Laurens Dr, Mc Cormick, SC 29835Off Market
- $477,4004 bd3 ba2k sqft149 Laurens Dr, Mc Cormick, SC 29835Off Market
Nearby schools
GreatSchools rating
- 5/10Mccormick Elementary SchoolGrades: PK-5Distance: 5.5 mi
- 3/10Mccormick Middle SchoolGrades: 6-8Distance: 5.5 mi
- 3/10McCormick High SchoolGrades: 9-12Distance: 5.5 mi
Schools provided by the listing agent
- Elementary: McCormick Elementary
- Middle: MCCORMICK MIDDLE
- High: McCormick
Source: Hive MLS. This data may not be complete. We recommend contacting the local school district to confirm school assignments for this home.


Get pre-qualified for a loan
At Zillow Home Loans, we can pre-qualify you in as little as 5 minutes with no impact to your credit score.An equal housing lender. NMLS #10287.
Sell for more on Zillow
Get a Zillow Showcase℠ listing at no additional cost and you could sell for .
$431,100
2% more
+$8,622
With Zillow Showcase(estimated)
$439,722
- South Carolina
- McCormick County
- Mc Cormick
- 29835
- Savannah Lakes Village
- 104 Laurens Drive
Nearby cities
Nearby neighborhoods
Nearby zip codes
Other Mc Cormick Topics
