Welcome home! This stunning home was customed designed by the owners to capture all the charm of the historic Fort Mill Belk-Mack home they once called home, but w/modern conveniences of a newer build. Soaring ceilings, extensive moldings & trim, gracious formal entertaining spaces, three gas fireplaces with traditional mantels- just a few of the fine details of this home. There truly is not another home like it! This is made for one-floor living, with additional upstairs bonus room outfitted as "the library" with an additional full bath+ walk in closet. This could be a guest rm, playroom or office - depending on your needs! Every room is warm and inviting, and the double french doors that lead to the porch, patio, and back yard showcase a private garden filled w/a variety of mature hydrangeas. Kitchen offers ample work space with two islands for prep space plus a breakfast bar, full breakfast table space, bar area with wine cooler, and desk space. 0.8 miles to main street retail!
Closed
$999,000
104 Lazenby Dr, Fort Mill, SC 29715
4beds
4,356sqft
Single Family Residence
Built in 2006
0.4 Acres Lot
$1,000,800 Zestimate®
$229/sqft
$3,860 Estimated rent
Home value
$1,000,800
$931,000 - $1.07M
$3,860/mo
Zestimate® history
Owner options
List your home for rent
$3,860/mo
Rent Zestimate®
Find your next renter with Zillow Rental Manager. Plus, with online applications, you can quickly screen prospective tenants – for free.
$3,860/mo
Rent Zestimate®
Refinance and save
$6,814/mo
Est. payment
Refinancing to a lower rate could help reduce your monthly payments and save thousands over the life of the loan.
$6,814/mo
Est. payment
Explore your selling options
Work with a Zillow partner agent
Leverage their expertise and Zillow's premium Showcase listings to get your home seen by more buyers.
Get startedList with your own agent
Get your home in front of millions of buyers by listing it on Zillow.
Learn how to do itSell it yourself
Take full control of how buyers see your home on Zillow by listing For Sale by Owner (FSBO).
List your homeWhat's special
Zillow last checked:
Listing updated:
Listed by:
Shelly Rydell srydell@dickensmitchener.com,
Dickens Mitchener & Associates Inc
Bought with:
Rebecca Cullen
Keller Williams Connected
Source: Canopy MLS as distributed by MLS GRID,MLS#: 4215068
Facts & features
Interior
Bedrooms & bathrooms
- Bedrooms: 4
- Bathrooms: 4
- Full bathrooms: 3
- 1/2 bathrooms: 1
- Main level bedrooms: 3
Primary bedroom
- Level: Main
Bedroom s
- Level: Main
Bedroom s
- Level: Main
Bathroom full
- Level: Main
Bathroom half
- Level: Main
Bathroom full
- Level: Main
Bathroom full
- Level: Upper
Bar entertainment
- Level: Main
Other
- Level: Upper
Breakfast
- Level: Main
Dining room
- Level: Main
Family room
- Level: Main
Kitchen
- Level: Main
Laundry
- Level: Main
Living room
- Level: Main
Heating
- Central, Forced Air, Natural Gas
Cooling
- Central Air, Electric
Appliances
- Included: Dishwasher, Double Oven, Down Draft, Dryer, Gas Cooktop, Microwave, Refrigerator, Refrigerator with Ice Maker, Wall Oven, Washer, Washer/Dryer, Wine Refrigerator
- Laundry: Electric Dryer Hookup, Laundry Room, Main Level, Sink
Features
- Breakfast Bar, Built-in Features, Soaking Tub, Kitchen Island, Open Floorplan, Pantry, Walk-In Closet(s), Walk-In Pantry, Whirlpool
- Flooring: Carpet, Tile, Wood
- Doors: French Doors
- Windows: Insulated Windows
- Has basement: No
- Attic: Walk-In
- Fireplace features: Family Room, Gas Log, Gas Unvented, Living Room, Other - See Remarks
Interior area
- Total structure area: 4,356
- Total interior livable area: 4,356 sqft
- Finished area above ground: 4,356
- Finished area below ground: 0
Property
Parking
- Total spaces: 3
- Parking features: Circular Driveway, Attached Garage, Garage Door Opener, Garage Faces Side, Garage on Main Level
- Attached garage spaces: 3
- Has uncovered spaces: Yes
Features
- Levels: 1 Story/F.R.O.G.
- Patio & porch: Awning(s), Covered, Front Porch, Patio, Rear Porch
- Waterfront features: None
Lot
- Size: 0.4 Acres
- Features: Private
Living quarters
- Secondary features: None
Details
- Additional structures: None
- Parcel number: 0200503018
- Zoning: R-15
- Special conditions: Standard
- Horse amenities: None
Construction
Type & style
- Home type: SingleFamily
- Property subtype: Single Family Residence
Materials
- Stucco, Stone Veneer
- Foundation: Crawl Space
- Roof: Shingle
Condition
- New construction: No
- Year built: 2006
Utilities & green energy
- Sewer: Public Sewer
- Water: City
- Utilities for property: Underground Utilities
Community & HOA
Community
- Security: Security System
- Subdivision: The Meadow
HOA
- Has HOA: Yes
- HOA fee: $600 annually
- HOA name: Self managed- President David McWilliam
- HOA phone: 615-430-7252
Location
- Region: Fort Mill
Financial & listing details
- Price per square foot: $229/sqft
- Tax assessed value: $628,236
- Annual tax amount: $6,452
- Date on market: 1/24/2025
- Cumulative days on market: 3 days
- Listing terms: Cash,Conventional
- Exclusions: Chandelier in formal living room, and matching formal mirror over linving room fireplace. Also powder room mirror does not convey.
- Road surface type: Concrete, Paved
Price history
| Date | Event | Price |
|---|---|---|
| 3/18/2025 | Sold | $999,000$229/sqft |
Source:  Canopy MLS as distributed by MLS GRID #4215068 Report a problem Canopy MLS as distributed by MLS GRID #4215068 Report a problem | ||
| 1/28/2025 | Pending sale | $999,000$229/sqft |
Source: Canopy MLS as distributed by MLS GRID #4215068 Report a problem | ||
| 1/24/2025 | Listed for sale | $999,000$229/sqft |
Source: Canopy MLS as distributed by MLS GRID #4215068 Report a problem | ||
Public tax history
| Year | Property taxes | Tax assessment |
|---|---|---|
| 2025 | $6,452 +14.9% | $28,899 +15% |
| 2024 | $5,614 +2.4% | $25,129 +0.1% |
| 2023 | $5,483 +3% | $25,105 |
| 2022 | $5,321 -43.2% | $25,105 |
| 2021 | $9,363 | $25,105 |
| 2020 | -- | $25,105 +4.2% |
| 2019 | -- | $24,100 |
| 2018 | -- | $24,100 |
| 2017 | $5,022 | $24,100 |
| 2016 | $5,022 | $24,100 |
| 2014 | $5,022 | $24,100 -5% |
| 2013 | $5,022 | $25,360 |
| 2012 | -- | $25,360 +7.6% |
| 2010 | -- | $23,560 |
| 2009 | -- | $23,560 |
| 2008 | -- | $23,560 |
| 2007 | -- | $23,560 +613.9% |
| 2006 | -- | $3,300 +139.1% |
| 2005 | -- | $1,380 -57.4% |
| 2004 | -- | $3,240 |
| 2003 | -- | $3,240 |
| 2002 | -- | $3,240 |
Find assessor info on the county website
Neighborhood: 29715
Nearby homes
- $743,2005 bd4 ba3.1k sqft106 Lazenby Dr, Fort Mill, SC 29715Off Market
- $958,5004 bd4 ba4.2k sqft108 Lazenby Dr, Fort Mill, SC 29715Off Market
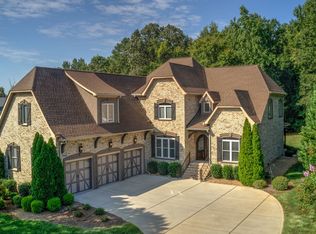
- $1,022,5005 bd3 ba4.3k sqft109 Lazenby Dr, Fort Mill, SC 29715Off Market
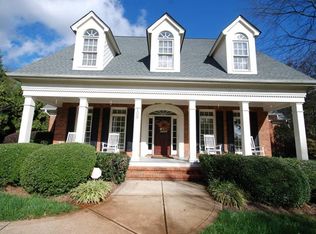
- $600-- bd-- ba-- sqft109 Lazenby Dr, Fort Mill, SC 29715Off Market
- $785,200-- bd3 ba3.2k sqft203 Pear Tree Ct, Fort Mill, SC 29715Off Market
- $909,200-- bd3 ba3.5k sqft111 Lazenby Dr, Fort Mill, SC 29715Off Market
- $976,6004 bd4 ba4.5k sqft205 Pear Tree Ct, Fort Mill, SC 29715Off Market
- $970,9005 bd4 ba4.2k sqft110 Lazenby Dr, Fort Mill, SC 29715Off Market
Nearby schools
GreatSchools rating
- 6/10Riverview Elementary SchoolGrades: PK-5Distance: 1.6 mi
- 10/10Fort Mill Middle SchoolGrades: 6-8Distance: 1.2 mi
- 9/10Catawba Ridge High SchoolGrades: 9-12Distance: 1.8 mi
Schools provided by the listing agent
- Elementary: Riverview
- Middle: Banks Trail
- High: Catawba Ridge
Source: Canopy MLS as distributed by MLS GRID. This data may not be complete. We recommend contacting the local school district to confirm school assignments for this home.
Get a cash offer in 3 minutes
Find out how much your home could sell for in as little as 3 minutes with a no-obligation cash offer.
Estimated market value
$1,000,800
Get a cash offer in 3 minutes
Find out how much your home could sell for in as little as 3 minutes with a no-obligation cash offer.
Estimated market value
$1,000,800
- South Carolina
- York County
- Fort Mill
- 29715
- 104 Lazenby Dr
