Skip main navigation
Sold for $550,000
  • $550,000

    104 Leafy Holly Dr, Holly Springs, NC 27540

    4beds
    3,102sqft
    Single Family Residence, Residential
    Built in 2008
    10,454 Square Feet Lot
    $549,900 Zestimate®
    $177/sqft
    $2,755 Estimated rent

    Home value

    $549,900

    $522,000 - $577,000

    $2,755/mo

    Zestimate® history
    Loading
    Loading...

    Owner options

    List your home for rent

    $2,755/mo

    Rent Zestimate®

    Find your next renter with Zillow Rental Manager. Plus, with online applications, you can quickly screen prospective tenants – for free.

    Learn more

    $2,755/mo

    Rent Zestimate®

    Refinance and save

    $3,521/mo

    Est. payment

    Refinancing to a lower rate could help reduce your monthly payments and save thousands over the life of the loan.

    See today's rates

    $3,521/mo

    Est. payment

    Explore your selling options

    Work with a Zillow partner agent

    Leverage their expertise and Zillow's premium Showcase listings to get your home seen by more buyers.

    Get started

    List with your own agent

    Get your home in front of millions of buyers by listing it on Zillow.

    Learn how to do it

    Sell it yourself

    Take full control of how buyers see your home on Zillow by listing For Sale by Owner (FSBO).

    List your home

    What's special

    Freshly paintedSpacious bedroomsPrivate fenced backyardAdditional walk-in storageAmple closet spaceRecently power washed
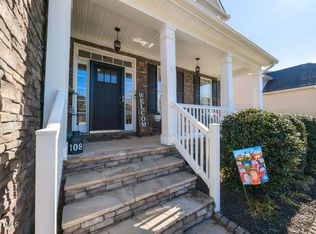
    Welcome to this beautifully 4-bedroom, 2.5-bath home in the highly sought-after Holly Glen community. Freshly painted and recently power washed, this inviting property features durable LVP flooring throughout the living room, dining room, and kitchen, offering both style and easy maintenance. Spacious bedrooms provide ample closet space, while the primary suite boasts an oversized walk-in closet with additional walk-in storage. Enjoy relaxing or entertaining on the screened-in porch overlooking a private, fenced backyard. Nestled on a quiet street, this home offers the perfect blend of comfort and convenience in a desirable neighborhood. Two community pools, gas grilling area, tennis/pickleball courts, playground.

    Zillow last checked:

    Listing updated:

    Listed by:

    Kathleen LeBlanc 919-605-8845,

    Flex Realty

    Bought with:

    Chris Crumpler, 292515

    Keller Williams Legacy

    Source: Doorify MLS,MLS#: 10164971MLS Logo

    Facts & features

    Interior

    Bedrooms & bathrooms
    • Bedrooms: 4
    • Bathrooms: 3
    • Full bathrooms: 2
    • 1/2 bathrooms: 1
    Heating
    • Forced Air
    Cooling
    • Central Air
    Appliances
    • Laundry: Laundry Room, Upper Level
    Features
    • Bathtub/Shower Combination, Ceiling Fan(s), Double Vanity, Eat-in Kitchen, Entrance Foyer, Kitchen Island, Pantry, Separate Shower, Shower Only, Smooth Ceilings, Soaking Tub, Tray Ceiling(s), Walk-In Closet(s), Walk-In Shower
    • Flooring: Carpet, Vinyl
    • Basement: Crawl Space
    Interior area
    • Total structure area: 3,102
    • Total interior livable area: 3,102 sqft
    • Finished area above ground: 3,102
    • Finished area below ground: 0

    Property

    Parking
    • Total spaces: 2
    • Parking features: Attached, Concrete, Driveway, Garage, Garage Door Opener, Garage Faces Front, Paved
    • Attached garage spaces: 2
    Features
    • Levels: Two
    • Stories: 2
    • Patio & porch: Front Porch, Patio, Porch, Rear Porch, Screened
    • Exterior features: Fenced Yard, Rain Gutters
    • Pool features: Swimming Pool Com/Fee, Community
    • Fencing: Back Yard
    • Has view: Yes
    Lot
    • Size: 10,454 Square Feet
    • Features: Back Yard, Front Yard, Landscaped
    Details
    • Parcel number: 064801081394000 0348484
    • Zoning: SR
    • Special conditions: Standard

    Construction

    Type & style
    • Home type: SingleFamily
    • Architectural style: Traditional
    • Property subtype: Single Family Residence, Residential
    Materials
    • Brick, Unknown
    • Roof: Shingle
    Condition
    • New construction: No
    • Year built: 2008

    Utilities & green energy

    • Sewer: Public Sewer
    • Water: Public

    Community & HOA

    Community
    • Features: Playground, Pool, Sidewalks, Tennis Court(s)
    • Subdivision: Holly Glen
    HOA
    • Has HOA: Yes
    • Amenities included: Playground, Pool, Tennis Court(s)
    • Services included: Unknown
    • HOA fee: $199 quarterly
    Location
    • Region: Holly Springs

    Financial & listing details

    • Price per square foot: $177/sqft
    • Tax assessed value: $596,147
    • Annual tax amount: $5,150
    • Date on market: 5/5/2026

    Price history

    DateEventPrice
    6/12/2026Sold$550,000$177/sqft
    Source: Doorify MLS #10164971 Report a problem
    5/9/2026Pending sale$550,000$177/sqft
    Source: Doorify MLS #10164971 Report a problem
    5/5/2026Listed for sale$550,000+57.1%$177/sqft
    Source: Doorify MLS #10164971 Report a problem
    12/2/2019Sold$350,000$113/sqft
    Source: Doorify MLS #2285439 Report a problem
    10/29/2019Pending sale$350,000$113/sqft
    Source: Freedom Realty Firm #2285439 Report a problem
    10/24/2019Listed for sale$350,000+28.7%$113/sqft
    Source: Freedom Realty Firm #2285439 Report a problem
    10/20/2019Listing removed$1,995$1/sqft
    Source: Owner Report a problem
    10/3/2019Price change$1,995-13.3%$1/sqft
    Source: Owner Report a problem
    9/26/2019Listed for rent$2,300$1/sqft
    Source: Owner Report a problem
    3/17/2009Sold$272,000$88/sqft
    Source: Public Record Report a problem

    Public tax history

    YearProperty taxesTax assessment
    2025$5,150 +0.4%$596,147
    2024$5,129 +25%$596,147 +57.5%
    2023$4,103 +3.6%$378,553
    2022$3,961 +1.9%$378,553
    2021$3,887 $378,553
    2020$3,887 -0.4%$378,553 +17.3%
    2019$3,904 $322,788
    2018$3,904 +14.8%$322,788
    2017$3,401 +1.4%$322,788
    2016$3,354 +5.9%$322,788 +7.6%
    2015$3,167 +3.6%$299,892
    2014$3,058 $299,892
    2013-- $299,892
    2012-- $299,892
    2011-- $299,892
    2010-- $299,892
    2009-- $299,892
    Find assessor info on the county website

    Neighborhood: Holly Glen

    Nearby schools

    GreatSchools rating
    Schools provided by the listing agent
    • Elementary: Wake - Holly Grove Elementary
    • Middle: Wake - Holly Grove Middle School
    • High: Wake - Holly Springs High

    Source: Doorify MLS. This data may not be complete. We recommend contacting the local school district to confirm school assignments for this home.

    Get a cash offer in 3 minutes
    Find out how much your home could sell for in as little as 3 minutes with a no-obligation cash offer.
    Estimated market value
    $549,900
    Get a cash offer in 3 minutes
    Find out how much your home could sell for in as little as 3 minutes with a no-obligation cash offer.
    Estimated market value
    $549,900