Skip main navigation
Closed
  • $1,165,000

    104 LEANING TREE Drive, St. Augustine, FL 32095

    4beds
    3,802sqft
    Single Family Residence
    Built in 2005
    0.66 Acres Lot
    $1,143,800 Zestimate®
    $306/sqft
    $4,720 Estimated rent

    Home value

    $1,143,800

    $1.06M - $1.22M

    $4,720/mo

    Zestimate® history
    Loading
    Loading...

    Owner options

    List your home for rent

    $4,720/mo

    Rent Zestimate®

    Find your next renter with Zillow Rental Manager. Plus, with online applications, you can quickly screen prospective tenants – for free.

    Learn more

    $4,720/mo

    Rent Zestimate®

    Refinance and save

    $7,652/mo

    Est. payment

    Refinancing to a lower rate could help reduce your monthly payments and save thousands over the life of the loan.

    See today's rates

    $7,652/mo

    Est. payment

    Explore your selling options

    Work with a Zillow partner agent

    Leverage their expertise and Zillow's premium Showcase listings to get your home seen by more buyers.

    Get started

    List with your own agent

    Get your home in front of millions of buyers by listing it on Zillow.

    Learn how to do it

    Sell it yourself

    Take full control of how buyers see your home on Zillow by listing For Sale by Owner (FSBO).

    List your home

    What's special

    Gas fireplaceFloor to ceiling windowsOutdoor lanaiHigh ceilingsBuilt in grilleRounded staircaseBuilt-ins custom closet
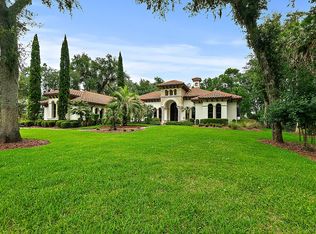
    Exceptional John Kenny built home nestled under sweeping Oaks in the heart of Palencia! Gorgeous curb appeal w/ timeless architectural elements: stacked stone, window flower box, copper accents, timberland wood shutters, paver walkway & tiered fountain, This 4 bedroom 3.5 bath home is meticulously maintained by the original owner. Step into 2-story foyer through custom mahogany, iron & rainglass front entry. Exquisitely rounded staircase & custom wide Oak flooring. high ceilings, custom moldings & arched niches adorn the space. Floor to ceiling windows bring the outdoors in. Grecian key molded mantle over gas fireplace with built in grass cloth backed shelving w cabinets. Mirrored Butler's pantry off dining room provides easy access to linens & bar ware. Kitchen features GE monogram appliances & subzero refrigerator, GE Wine chiller. Spacious downstairs primary suite w/ built-ins custom closet, walk-in shower & Jacuzzi tub. Outdoor lanai features built in Grille & artistic fire bowl.

    Zillow last checked:

    Listing updated:

    Listed by:

    JEANIE LEAPLEY LLC 904-673-8846,

    COLDWELL BANKER VANGUARD REALTY 904-269-7117,

    JOSEPH DENNY 904-994-2399

    Bought with:

    MAUREEN NIGHTINGALE, 3418593

    COLDWELL BANKER VANGUARD REALTY

    Source: realMLS,MLS#: 2056107MLS Logo

    Facts & features

    Interior

    Bedrooms & bathrooms
    • Bedrooms: 4
    • Bathrooms: 4
    • Full bathrooms: 3
    • 1/2 bathrooms: 1
    Heating
    • Central, Heat Pump, Natural Gas
    Cooling
    • Central Air, Electric
    Appliances
    • Included: Dishwasher, Disposal, Dryer, Electric Oven, Freezer, Gas Cooktop, Gas Water Heater, Microwave, Refrigerator, Tankless Water Heater, Washer, Water Softener Owned, Wine Cooler
    • Laundry: Gas Dryer Hookup, Lower Level, Sink, Washer Hookup
    Features
    • Breakfast Nook, Built-in Features, Butler Pantry, Ceiling Fan(s), Central Vacuum, Eat-in Kitchen, Entrance Foyer, Guest Suite, Jack and Jill Bath, Kitchen Island, Open Floorplan, Pantry, Primary Bathroom -Tub with Separate Shower, Master Downstairs, Walk-In Closet(s), Other
    • Flooring: Wood
    • Number of fireplaces: 2
    • Fireplace features: Gas, Outside
    Interior area
    • Total structure area: 5,174
    • Total interior livable area: 3,802 sqft

    Property

    Parking
    • Total spaces: 3
    • Parking features: Additional Parking, Attached, Garage, Garage Door Opener, Off Street
    • Attached garage spaces: 3
    Features
    • Levels: Two
    • Stories: 2
    • Patio & porch: Covered, Patio, Screened
    • Exterior features: Outdoor Kitchen
    • Fencing: Fenced,Back Yard
    • Has view: Yes
    • View description: Trees/Woods
    Lot
    • Size: 0.66 Acres
    • Features: Sprinklers In Front, Sprinklers In Rear
    Details
    • Additional structures: Shed(s)
    • Parcel number: 0720860080
    • Zoning description: Single Family

    Construction

    Type & style
    • Home type: SingleFamily
    • Architectural style: Cottage,Traditional
    • Property subtype: Single Family Residence
    Materials
    • Stone Veneer, Stucco
    • Roof: Shingle
    Condition
    • Updated/Remodeled
    • New construction: No
    • Year built: 2005

    Utilities & green energy

    • Sewer: Public Sewer
    • Water: Public
    • Utilities for property: Electricity Connected, Natural Gas Connected, Sewer Connected
    Green energy
    • Energy efficient items: HVAC

    Community & HOA

    Community
    • Security: Carbon Monoxide Detector(s), Security Gate, Security Lights, Security System Owned, Smoke Detector(s)
    • Subdivision: Palencia
    HOA
    • Has HOA: Yes
    • Amenities included: Pool, Basketball Court, Children's Pool, Clubhouse, Fitness Center, Gated, Park, Pickleball, Playground, Tennis Court(s)
    • HOA fee: $125 annually
    • HOA name: Palencia Property Owners
    • HOA phone: 904-747-0181
    Location
    • Region: Saint Augustine

    Financial & listing details

    • Price per square foot: $306/sqft
    • Tax assessed value: $1,110,353
    • Annual tax amount: $10,564
    • Date on market: 5/7/2025
    • Listing terms: Cash,Conventional,VA Loan
    • Road surface type: Asphalt

    Price history

    DateEventPrice
    6/3/2025Sold$1,165,000-10.4%$306/sqft
    Source: realMLS #2056107 Report a problem
    5/7/2025Pending sale$1,300,000$342/sqft
    Source: realMLS #2056107 Report a problem
    2/20/2025Price change$1,300,000-3.7%$342/sqft
    Source: realMLS #2056107 Report a problem
    1/17/2025Price change$1,350,000-3.6%$355/sqft
    Source: realMLS #2056107 Report a problem
    11/18/2024Listed for sale$1,400,000+332.5%$368/sqft
    Source: realMLS #2056107 Report a problem
    11/3/2004Sold$323,700$85/sqft
    Source: Public Record Report a problem

    Public tax history

    YearProperty taxesTax assessment
    2025$20,217 +87.1%$1,110,353 +124%
    2024$10,806 +2.3%$495,787 +3%
    2023$10,565 +1.4%$481,347 +3%
    2022$10,414 +0.3%$467,327 +3%
    2021$10,388 +0%$453,716 +1.4%
    2020$10,388 -0.8%$447,452 +4%
    2019$10,473 $430,059 +1.9%
    2018$10,473 +2.5%$422,040 +2.1%
    2017$10,221 $413,359 -0.9%
    2016$10,221 +0.8%$417,003 +0.7%
    2015$10,135 -1.3%$414,104 +0.8%
    2014$10,267 $410,818 +4.5%
    2013-- $392,958 -0.9%
    2012-- $396,502 -9.3%
    2011-- $437,047 -7.7%
    2010-- $473,592 -27.1%
    2009-- $649,481 -3.9%
    2008-- $675,893 -8.4%
    2007-- $738,116 +48%
    2006-- $498,880
    Find assessor info on the county website

    Neighborhood: 32095

    Nearby schools

    GreatSchools rating
    Schools provided by the listing agent
    • Elementary: Palencia
    • Middle: Pacetti Bay
    • High: Allen D. Nease

    Source: realMLS. This data may not be complete. We recommend contacting the local school district to confirm school assignments for this home.

    Get a cash offer in 3 minutes
    Find out how much your home could sell for in as little as 3 minutes with a no-obligation cash offer.
    Estimated market value
    $1,143,800
    Get a cash offer in 3 minutes
    Find out how much your home could sell for in as little as 3 minutes with a no-obligation cash offer.
    Estimated market value
    $1,143,800