Skip main navigation
Closed
  • $350,000

    104 Leigh Cir, Hot Springs, AR 71901

    4beds
    2,998sqft
    Single Family Residence
    Built in 2005
    0.3 Acres Lot
    $350,100 Zestimate®
    $117/sqft
    $3,658 Estimated rent

    Home value

    $350,100

    $333,000 - $368,000

    $3,658/mo

    Zestimate® history
    Loading
    Loading...

    Owner options

    List your home for rent

    $3,658/mo

    Rent Zestimate®

    Find your next renter with Zillow Rental Manager. Plus, with online applications, you can quickly screen prospective tenants – for free.

    Learn more

    $3,658/mo

    Rent Zestimate®

    Refinance and save

    $1,620/mo

    Est. payment

    Refinancing to a lower rate could help reduce your monthly payments and save thousands over the life of the loan.

    See today's rates

    $1,620/mo

    Est. payment

    Explore your selling options

    Work with a Zillow partner agent

    Leverage their expertise and Zillow's premium Showcase listings to get your home seen by more buyers.

    Get started

    List with your own agent

    Get your home in front of millions of buyers by listing it on Zillow.

    Learn how to do it

    Sell it yourself

    Take full control of how buyers see your home on Zillow by listing For Sale by Owner (FSBO).

    List your home

    What's special

    Stunning stone fireplaceDouble vanitiesLarge walk-in closetSpacious bedrooms and closetsTiled walk-in showerExpansive windowsSoaking tub
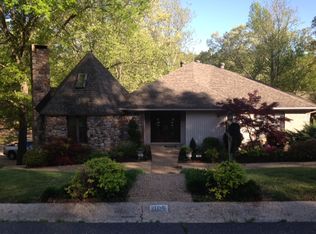
    Timeless elegance in this exceptional 4-bedroom, 2.5-bath home in the highly sought-after Lakeside School District! Stately full-length covered front porch with grand columns & arched windows. Every detail reflects quality craftsmanship & style. Beautifully appointed chef's kitchen features rich custom wood cabinetry, granite countertops, a large island with abundant storage, double ovens, a surface cooktop, pantry, & spacious eat-in area. Open great room with soaring floor-to-ceiling vaulted ceilings, expansive windows, French doors, rich hardwood floors, a stunning stone fireplace, & extensive crown molding. The formal dining room showcases a tray ceiling & elegant architectural details. Large living room with built-ins & beautiful hardwood flooring with a rich glossy finish. Graceful wood staircase with wrought iron balusters adds timeless sophistication. Private primary suite offers vaulted ceilings, double vanities, a soaking tub, tiled walk-in shower, & large walk-in closet. Spacious bedrooms & closets. Peaceful park-like backyard surrounded by green space, open lawn & lush landscaping, Perfect for children, pets, outdoor games, garden & fire pit. Fully fenced backyard.

    Zillow last checked:

    Listing updated:

    Listed by:

    Allison Scroggins 501-912-9295,

    Century 21 Parker & Scroggins Realty - Benton

    Bought with:

    Jennifer A Greer, AR

    Century 21 Parker & Scroggins Realty - Hot Springs

    Source: CARMLS,MLS#: 26029852MLS Logo

    Facts & features

    Interior

    Bedrooms & bathrooms
    • Bedrooms: 4
    • Bathrooms: 3
    • Full bathrooms: 2
    • 1/2 bathrooms: 1
    Rooms
    • Room types: Den/Family Room, Hearth Room
    Dining room
    • Features: Eat-in Kitchen, Separate Dining Room
    Appliances
    • Included: Dishwasher, Disposal, Double Oven, Electric Range, Plumbed For Ice Maker, Microwave
    • Laundry: Washer Hookup, Electric Dryer Hookup, Laundry Room
    Features
    • Central Vacuum, Walk-In Closet(s), Balcony/Loft, Built-in Features, Ceiling Fan(s), Walk-in Shower, Granite Counters, Pantry, Sheet Rock, Sheet Rock Ceiling, Vaulted Ceiling(s), 4 Bedrooms Same Level
    • Flooring: Carpet, Tile, Wood, Sustainable Wood Floor
    • Windows: Window Treatments
    • Basement: None
    • Attic: Floored
    • Has fireplace: Yes
    • Fireplace features: Woodburning-Site-Built
    Interior area
    • Total structure area: 2,998
    • Total interior livable area: 2,998 sqft

    Property

    Parking
    • Total spaces: 2
    • Parking features: Garage Door Opener, Garage, Two Car
    • Has garage: Yes
    Features
    • Levels: Two
    • Stories: 2
    • Patio & porch: Patio
    • Exterior features: Rain Gutters
    • Has spa: Yes
    • Spa features: Whirlpool/Hot Tub/Spa
    • Fencing: Full,Wood
    Lot
    • Size: 0.3 Acres
    • Dimensions: 130 x 101
    • Features: Subdivided
    Details
    • Parcel number: 40016250036000

    Construction

    Type & style
    • Home type: SingleFamily
    • Architectural style: Traditional
    • Property subtype: Single Family Residence
    Materials
    • Foundation: Slab
    • Roof: Shingle
    Condition
    • New construction: No
    • Year built: 2005

    Utilities & green energy

    • Electric: Elec-Municipal (+Entergy)
    • Sewer: Public Sewer
    • Water: Public
    Green energy
    • Energy efficient items: Thermostat

    Community & HOA

    Community
    • Subdivision: Eastgate I
    HOA
    • Has HOA: No
    Location
    • Region: Hot Springs

    Financial & listing details

    • Price per square foot: $117/sqft
    • Tax assessed value: $332,850
    • Annual tax amount: $2,429
    • Date on market: 7/23/2026
    • Listing terms: Cash,Conventional,FHA,VA Loan
    • Road surface type: Paved

    Price history

    DateEventPrice
    10/27/2026Sold$350,000-7.3%$117/sqft
    Source: CARMLS #26029852 Report a problem
    9/15/2026Price change$377,500-0.7%$126/sqft
    Source: CARMLS #26029852 Report a problem
    9/4/2026Price change$380,000-1.3%$127/sqft
    Source: CARMLS #26029852 Report a problem
    8/24/2026Price change$385,000-1.3%$128/sqft
    Source: CARMLS #26029852 Report a problem
    8/18/2026Price change$390,000-1.3%$130/sqft
    Source: CARMLS #26029852 Report a problem
    7/23/2026Listed for sale$395,000-0.9%$132/sqft
    Source: CARMLS #26029852 Report a problem
    6/1/2026Listing removed$398,500$133/sqft
    Source: CARMLS #25047253 Report a problem
    4/8/2026Price change$398,500-0.4%$133/sqft
    Source: HSDS #153415 Report a problem
    2/8/2026Price change$400,000-1.8%$133/sqft
    Source: CARMLS #25047253 Report a problem
    1/8/2026Price change$407,500-1.8%$136/sqft
    Source: CARMLS #25047253 Report a problem
    11/28/2025Listed for sale$415,000+1.5%$138/sqft
    Source: CARMLS #25047253 Report a problem
    7/2/2025Listing removed$409,000$136/sqft
    Source: CARMLS #25015825 Report a problem
    5/6/2025Price change$409,000-1.7%$136/sqft
    Source: CARMLS #25015825 Report a problem
    4/23/2025Listed for sale$415,900+2.7%$139/sqft
    Source: CARMLS #25015825 Report a problem
    11/22/2024Contingent$405,000+3.8%$135/sqft
    Source: CARMLS #24025975 Report a problem
    11/19/2024Sold$390,000-3.7%$130/sqft
    Source: CARMLS #24025975 Report a problem
    9/26/2024Price change$405,000-1%$135/sqft
    Source: CARMLS #24025975 Report a problem
    9/4/2024Price change$409,000-1.2%$136/sqft
    Source: CARMLS #24025975 Report a problem
    8/21/2024Price change$414,000-1%$138/sqft
    Source: CARMLS #24025975 Report a problem
    7/21/2024Listed for sale$418,000$139/sqft
    Source: CARMLS #24025975 Report a problem
    7/11/2024Listing removed--
    Source: HSDS #145081 Report a problem
    6/20/2024Price change$418,000-2.8%$139/sqft
    Source: HSDS #145081 Report a problem
    5/20/2024Price change$430,000-2.9%$143/sqft
    Source: HSDS #145081 Report a problem
    5/7/2024Price change$443,000-1.1%$148/sqft
    Source: HSDS #145081 Report a problem
    4/2/2024Price change$448,000-0.2%$149/sqft
    Source: CARMLS #24002974 Report a problem
    3/11/2024Listed for sale$449,000+56.4%$150/sqft
    Source: HSDS #145081 Report a problem
    4/30/2018Sold$287,000+4.4%$96/sqft
    Source: Public Record Report a problem
    11/13/2007Sold$275,000-1.8%$92/sqft
    Source: Public Record Report a problem
    3/27/2006Sold$280,000+2053.8%$93/sqft
    Source: Public Record Report a problem
    2/19/2004Sold$13,000$4/sqft
    Source: Public Record Report a problem

    Public tax history

    YearProperty taxesTax assessment
    2025$2,389 +10.4%$66,570 +13.7%
    2024$2,164 +3.6%$58,558 +4.5%
    2023$2,090 +3.2%$56,012 +4.8%
    2022$2,026 +4.9%$53,466 +5%
    2021$1,932 $50,920
    2020$1,932 0%$50,920
    2019$1,932 +2.5%$50,920
    2018$1,885 +0.4%$50,920
    2017$1,879 +14.1%$50,920 +5.3%
    2016$1,647 $48,350
    2015$1,647 +0.1%$48,350
    2014$1,646 -0.1%$48,350
    2013$1,647 $48,350
    2012$1,647 -16.2%$48,350 -13.7%
    2011$1,964 +15.8%$56,040 +7.6%
    2009$1,696 -0.3%$52,070
    2008$1,702 -4%$52,070
    2007$1,772 $52,070 +2853.5%
    2006-- $1,763 +10%
    2005-- $1,603
    Find assessor info on the county website

    Neighborhood: 71901

    Nearby schools

    GreatSchools rating
    Schools provided by the listing agent
    • Elementary: Lakeside
    • Middle: Lakeside
    • High: Lakeside

    Source: CARMLS. This data may not be complete. We recommend contacting the local school district to confirm school assignments for this home.

    Get pre-qualified for a loan
    At Zillow Home Loans, we can pre-qualify you in as little as 5 minutes with no impact to your credit score.

    An equal housing lender. NMLS #10287.