Stunning remodel in Country Gardens! Every square inch of this home has been expertly updated, from a new roof, new back deck, new windows, plus all new flooring, paint, cabinets, bathrooms and kitchen! You will love this unique but functional floor plan, with a modern flair that sets it apart from everything else! Large living room with vaulted ceilings places the beautiful stone fireplace as the heart of the home. Formal dining off the living room feels grand, but cozy. The kitchen is beautiful and functional and even has a breakfast nook in the corner, to allow for two dining areas in the home, if desired. Stainless steel double ovens, a microwave, dishwasher and refrigerator all convey! The three bedrooms are spacious, with tons of natural light. Primary bedroom en-suite bathroom is stunning - separate vanity spaces, 2 walk-in closets, extra storage, and the focal point...a large spa-like walk-in shower! The other two bedrooms share an adorable jack 'n jill bath that has been completely renovated. Don't miss the half bath, office/loft space, laundry room, and the courtyard area near the front doors. The outdoor space has it all...very large and open back deck for entertaining, crepe myrtle trees, and plenty of space to make it your own with the sprawling 0.96 acre lot! Storage building stays as well! All this...just minutes from the heart of Whitehouse! Close to award-winning Whitehouse schools and near all the conveniences of shopping, restaurants, and a short drive to Toll 49 which takes you right into Tyler for work or play. Come see it today!
Sold
Price Unknown
104 Leisure Ln, Whitehouse, TX 75791
3beds
2,009sqft
Single Family Residence
Built in 1984
0.96 Acres Lot
$335,400 Zestimate®
$--/sqft
$2,225 Estimated rent
Home value
$335,400
$319,000 - $352,000
$2,225/mo
Zestimate® history
Owner options
List your home for rent
$2,225/mo
Rent Zestimate®
Find your next renter with Zillow Rental Manager. Plus, with online applications, you can quickly screen prospective tenants – for free.
$2,225/mo
Rent Zestimate®
Refinance and save
Refinancing to a lower rate could help reduce your monthly payments and save thousands over the life of the loan.
Explore your selling options
Work with a Zillow partner agent
Leverage their expertise and Zillow's premium Showcase listings to get your home seen by more buyers.
Get startedList with your own agent
Get your home in front of millions of buyers by listing it on Zillow.
Learn how to do itSell it yourself
Take full control of how buyers see your home on Zillow by listing For Sale by Owner (FSBO).
List your homeWhat's special
Zillow last checked:
Listing updated:
Listed by:
Karin Miller 903-780-6899,
The Agency - Tyler
Bought with:
Diane Horton, TREC# 0632793
Source: GTARMLS,MLS#: 24009644
Facts & features
Interior
Bedrooms & bathrooms
- Bedrooms: 3
- Bathrooms: 3
- Full bathrooms: 2
- 1/2 bathrooms: 1
Rooms
- Room types: Family Room
Bedroom
- Level: Main
Bathroom
- Features: Shower Only, Shower/Tub, Separate Lavatories, Walk-In Closet(s)
Dining room
- Features: Separate Formal Dining
Kitchen
- Features: Breakfast Room
Heating
- Central/Electric
Cooling
- Central Electric
Appliances
- Included: Dishwasher, Disposal, Microwave, Refrigerator, Double Oven, Electric Cooktop
Features
- Ceiling Fan(s), Vaulted Ceiling(s), Pantry
- Flooring: Carpet, Laminate
- Windows: Skylight(s), Blinds
- Number of fireplaces: 1
- Fireplace features: One Wood Burning
Interior area
- Total structure area: 2,009
- Total interior livable area: 2,009 sqft
Property
Parking
- Total spaces: 2
- Parking features: Garage Faces Front
- Garage spaces: 2
Features
- Levels: One and One Half
- Stories: 1.5
- Patio & porch: Deck Open
- Exterior features: Courtyard
- Pool features: None
- Fencing: Chain Link
Lot
- Size: 0.96 Acres
Details
- Additional structures: Storage
- Parcel number: 155015000300003000
- Special conditions: None
Construction
Type & style
- Home type: SingleFamily
- Architectural style: Contemporary
- Property subtype: Single Family Residence
Materials
- Brick Veneer, Siding
- Foundation: Slab
- Roof: Composition
Condition
- Year built: 1984
Utilities & green energy
- Sewer: Public Sewer
- Water: Public
Community & HOA
HOA
- Has HOA: No
Location
- Region: Whitehouse
Financial & listing details
- Tax assessed value: $263,176
- Annual tax amount: $3,679
- Date on market: 9/17/2025
- Listing terms: Conventional,FHA,VA Loan,Must Qualify,Cash
Price history
| Date | Event | Price |
|---|---|---|
| 8/30/2024 | Sold | -- |
Source:  GTARMLS #24009644 Report a problem GTARMLS #24009644 Report a problem | ||
| 8/1/2024 | Pending sale | $339,900$169/sqft |
Source: GTARMLS #24009644 Report a problem | ||
| 7/12/2024 | Listed for sale | $339,900$169/sqft |
Source: GTARMLS #24009644 Report a problem | ||
| 7/11/2024 | Listing removed | -- |
Source: GTARMLS #24004934 Report a problem | ||
| 7/1/2024 | Pending sale | $339,900$169/sqft |
Source: GTARMLS #24004934 Report a problem | ||
| 6/10/2024 | Price change | $339,900-2.9%$169/sqft |
Source: GTARMLS #24004934 Report a problem | ||
| 5/6/2024 | Price change | $349,900-1.4%$174/sqft |
Source: GTARMLS #24004934 Report a problem | ||
| 4/11/2024 | Listed for sale | $355,000-4%$177/sqft |
Source: GTARMLS #24004934 Report a problem | ||
| 4/9/2024 | Listing removed | -- |
Source: GTARMLS #24002706 Report a problem | ||
| 3/30/2024 | Price change | $369,900-1.4%$184/sqft |
Source: GTARMLS #24002706 Report a problem | ||
| 2/28/2024 | Listed for sale | $375,000$187/sqft |
Source: GTARMLS #24002706 Report a problem | ||
Public tax history
| Year | Property taxes | Tax assessment |
|---|---|---|
| 2024 | $5,282 +43.6% | $263,176 -8.5% |
| 2023 | $3,679 -14% | $287,617 +30.7% |
| 2022 | $4,280 +2.2% | $220,056 +15.2% |
| 2021 | $4,186 +3.8% | $191,090 +5.5% |
| 2020 | $4,034 +2.2% | $181,190 +4.3% |
| 2019 | $3,949 -1.8% | $173,772 +1.1% |
| 2018 | $4,019 +11.8% | $171,915 +5.3% |
| 2017 | $3,595 +16.6% | $163,280 +4.9% |
| 2016 | $3,083 +4.2% | $155,582 +3.9% |
| 2015 | $2,958 | $149,710 |
| 2014 | $2,958 -0.6% | -- |
| 2013 | $2,976 +3.9% | -- |
| 2012 | $2,863 0% | -- |
| 2011 | $2,864 | -- |
| 2010 | -- | $143,234 |
| 2009 | -- | $143,234 +0.2% |
| 2008 | -- | $142,900 |
| 2007 | -- | $142,900 -0.1% |
| 2006 | -- | $143,000 +8.2% |
| 2005 | -- | $132,200 +11% |
| 2004 | -- | $119,100 +2.9% |
| 2003 | -- | $115,700 +7.1% |
| 2002 | -- | $108,000 |
| 2001 | -- | $108,000 +7% |
| 2000 | -- | $100,900 |
Find assessor info on the county website
Neighborhood: 75791
Nearby homes
- $338,5004 bd2 ba2.3k sqft102 Leisure Ln, Whitehouse, TX 75791Off Market
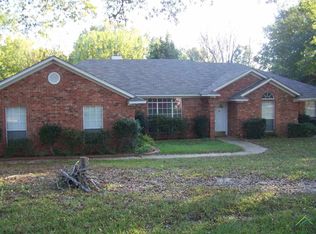
- $333,300-- bd2 ba2.3k sqft106 Leisure Ln, Whitehouse, TX 75791Off Market
- $266,600-- bd2 ba1.7k sqft105 Leisure Ln, Whitehouse, TX 75791Off Market
- $293,400-- bd2 ba1.7k sqft100 Leisure Ln, Whitehouse, TX 75791Off Market
- $270,300-- bd2 ba1.9k sqft103 Leisure Ln, Whitehouse, TX 75791Off Market
- $239,1003 bd2 ba1.5k sqft107 Leisure Ln, Whitehouse, TX 75791Off Market
- $--4 bd2 ba2.3k sqft110 Leisure Ln, Whitehouse, TX 75791Sold
- $243,6003 bd2 ba1.5k sqft109 Leisure Ln, Whitehouse, TX 75791Off Market
Nearby schools
GreatSchools rating
- 10/10Gus Winston Cain Elementary SchoolGrades: PK-5Distance: 0.3 mi
- 8/10J W Holloway Sixth Grade SchoolGrades: 6Distance: 1.2 mi
- 7/10Whitehouse High SchoolGrades: 9-12Distance: 1.6 mi
Schools provided by the listing agent
- Elementary: Whitehouse - Cain
- Middle: Whitehouse
- High: Whitehouse
Source: GTARMLS. This data may not be complete. We recommend contacting the local school district to confirm school assignments for this home.
Sell for more on Zillow
Get a Zillow Showcase℠ listing at no additional cost and you could sell for .
$335,400
2% more
+$6,708
With Zillow Showcase(estimated)
$342,108
- Texas
- Smith County
- Whitehouse
- 75791
- 104 Leisure Ln
Nearby cities
Nearby zip codes
Other Whitehouse Topics
