
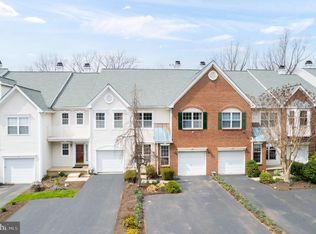
Welcome to 104 Lemonton Way, a bright and well-maintained townhouse privately nestled in the desirable neighborhood of Rebel Hill. Living in this lovely 2 bed/2.5 bath home, you’ll be able to experience the best of city and suburban life with easy access to Philadelphia and the Main Line. As you approach the residence, notice the perennial garden, soon to be bursting with colorful blooms, and how it sweetly enhances the front curb appeal. Step inside to the sunny foyer with its neutral toned hardwood floors. A walk-in closet, half bath and garage access are conveniently located nearby. From the foyer, your eyes are drawn ahead to the floor to ceiling windows of the two-story living room with picture perfect framing of the trees and the views beyond. A gas fireplace with stately mantelpiece contributes to the welcoming and warm ambiance of the home. Enjoy dinner parties and family gatherings in the formal dining room. The kitchen, graced with neutral wood cabinetry, black granite, hardwood floors, stainless appliances and breakfast bar, is open to the living room, making entertaining a breeze. Glass sliders lead you out to the low maintenance deck, perfect for dining and relaxing al fresco while enjoying peaceful and serene views, some of the best views in all of Rebel Hill. Upstairs, the spacious primary bedroom has a cathedral ceiling, hardwood floors, walk-in closet and a gracious bay window. The en-suite primary bath is well appointed with a double vanity, large walk-in shower, soaking tub, and a separate water closet. Right outside the primary is a designated laundry room, so conveniently located. Completing this floor is the second bedroom, full hallway bath and linen closet. The oversized daylight finished basement offers additional versatile living space. It’s spacious enough for another bedroom plus an office space, family room or home gym, whatever your needs may be. In addition to the 1-car garage, the driveway has more than enough space for two cars. Low HOA fees cover lawn and common area maintenance, snow removal and trash. Don’t miss this opportunity to experience a carefree and cultivated lifestyle with quick access to major routes, train stations, healthcare, higher education, world class shopping, restaurants, hiking and biking trails and more!
Sold for $512,500
$512,500
104 Lemonton Way, Wayne, PA 19087
2beds
2,026sqft
Townhouse
Built in 1993
2,503 Square Feet Lot
$557,500 Zestimate®
$253/sqft
$3,336 Estimated rent
Home value
$557,500
$530,000 - $585,000
$3,336/mo
Zestimate® history
Owner options
List your home for rent
$3,336/mo
Rent Zestimate®
Find your next renter with Zillow Rental Manager. Plus, with online applications, you can quickly screen prospective tenants – for free.
$3,336/mo
Rent Zestimate®
Refinance and save
$3,643/mo
Est. payment
Refinancing to a lower rate could help reduce your monthly payments and save thousands over the life of the loan.
$3,643/mo
Est. payment
Explore your selling options
Work with a Zillow partner agent
Leverage their expertise and Zillow's premium Showcase listings to get your home seen by more buyers.
Get startedList with your own agent
Get your home in front of millions of buyers by listing it on Zillow.
Learn how to do itSell it yourself
Take full control of how buyers see your home on Zillow by listing For Sale by Owner (FSBO).
List your homeWhat's special
Gas fireplaceGarage accessRebel hillHalf bathWorld class shoppingOversized daylight finished basementPerennial garden
Zillow last checked:
Listing updated:
Listed by:
Julie O'Malley 610-637-4627,
Compass RE
Bought with:
Kate Livesey, RS148568A
BHHS Fox & Roach-Rosemont
Source: Bright MLS,MLS#: PAMC2103820
Facts & features
Interior
Bedrooms & bathrooms
- Bedrooms: 2
- Bathrooms: 3
- Full bathrooms: 2
- 1/2 bathrooms: 1
- Main level bathrooms: 1
Basement
- Area: 300
Heating
- Forced Air, Natural Gas
Cooling
- Central Air, Electric
Appliances
- Included: Stainless Steel Appliance(s), Gas Water Heater
- Laundry: Upper Level, Laundry Room
Features
- Formal/Separate Dining Room, Eat-in Kitchen, Primary Bath(s), Soaking Tub, Bathroom - Stall Shower, Bathroom - Tub Shower, Walk-In Closet(s), Ceiling Fan(s)
- Flooring: Wood
- Basement: Full
- Number of fireplaces: 1
- Fireplace features: Gas/Propane, Mantel(s)
Interior area
- Total structure area: 2,026
- Total interior livable area: 2,026 sqft
- Finished area above ground: 1,726
- Finished area below ground: 300
Property
Parking
- Total spaces: 3
- Parking features: Garage Door Opener, Attached, Driveway
- Attached garage spaces: 1
- Uncovered spaces: 2
Accessibility
- Accessibility features: None
Features
- Levels: Two
- Stories: 2
- Exterior features: Street Lights
- Pool features: None
- Has view: Yes
- View description: Trees/Woods, Scenic Vista
Lot
- Size: 2,503 sqft
- Dimensions: 24.00 x 0.00
- Features: Backs to Trees
Details
- Additional structures: Above Grade, Below Grade
- Parcel number: 580012614054
- Zoning: RESIDENTIAL
- Special conditions: Standard
Construction
Type & style
- Home type: Townhouse
- Architectural style: Traditional
- Property subtype: Townhouse
Materials
- Vinyl Siding, Brick
- Foundation: Other
Condition
- New construction: No
- Year built: 1993
Utilities & green energy
- Sewer: Public Sewer
- Water: Public
Community & neighborhood
Location
- Region: Wayne
- Subdivision: Rebel Hill
- Municipality: UPPER MERION TWP
HOA & financial
HOA
- Has HOA: Yes
- HOA fee: $430 quarterly
- Services included: Common Area Maintenance, Trash, Snow Removal, Maintenance Grounds
- Association name: REBEL HILL HOMEOWNERS ASSOCIATION
Other
Other facts
- Listing agreement: Exclusive Agency
- Listing terms: Cash,Conventional
- Ownership: Fee Simple
Price history
| Date | Event | Price |
|---|---|---|
| 6/14/2024 | Sold | $512,500+6.8%$253/sqft |
Source:  Bright MLS #PAMC2103820 Report a problem Bright MLS #PAMC2103820 Report a problem | ||
| 5/31/2024 | Pending sale | $480,000$237/sqft |
Source: Bright MLS #PAMC2103820 Report a problem | ||
| 5/15/2024 | Contingent | $480,000$237/sqft |
Source: Bright MLS #PAMC2103820 Report a problem | ||
| 5/9/2024 | Listed for sale | $480,000$237/sqft |
Source: Bright MLS #PAMC2103820 Report a problem | ||
Public tax history
| Year | Property taxes | Tax assessment |
|---|---|---|
| 2025 | $6,622 +6.9% | $204,650 |
| 2024 | $6,194 | $204,650 |
| 2023 | $6,194 +6.4% | $204,650 |
| 2022 | $5,823 +3.2% | $204,650 |
| 2021 | $5,643 +2.2% | $204,650 |
| 2020 | $5,522 +4.2% | $204,650 |
| 2019 | $5,300 +1.8% | $204,650 |
| 2018 | $5,206 +3.5% | $204,650 |
| 2017 | $5,030 | $204,650 |
| 2016 | $5,030 +3.8% | $204,650 |
| 2015 | $4,844 +1.6% | $204,650 |
| 2014 | $4,769 +2.2% | $204,650 |
| 2013 | $4,666 +1.3% | $204,650 |
| 2012 | $4,605 +8.3% | $204,650 |
| 2011 | $4,254 +3.8% | $204,650 |
| 2010 | $4,098 +3.1% | $204,650 |
| 2009 | $3,975 +2.9% | $204,650 |
| 2008 | $3,863 +3.1% | -- |
| 2007 | $3,747 +4.1% | -- |
| 2006 | $3,599 +8.5% | -- |
| 2005 | $3,318 +4.6% | -- |
| 2004 | $3,171 +4.2% | -- |
| 2003 | $3,042 +2.3% | -- |
| 2002 | $2,975 +4.4% | -- |
| 2000 | $2,850 +3.4% | -- |
| 1999 | $2,756 | -- |
Find assessor info on the county website
Neighborhood: 19087

Nearby schools
GreatSchools rating
- 8/10Roberts El SchoolGrades: K-4Distance: 2.5 mi
- 6/10Upper Merion Middle SchoolGrades: 5-8Distance: 3.2 mi
- 7/10Upper Merion High SchoolGrades: 9-12Distance: 3 mi
Schools provided by the listing agent
- District: Upper Merion Area
Source: Bright MLS. This data may not be complete. We recommend contacting the local school district to confirm school assignments for this home.
Get a cash offer in 3 minutes
Find out how much your home could sell for in as little as 3 minutes with a no-obligation cash offer.
Estimated market value
$557,500
Get a cash offer in 3 minutes
Find out how much your home could sell for in as little as 3 minutes with a no-obligation cash offer.
Estimated market value
$557,500
- Pennsylvania
- Montgomery County
- King of Prussia
- 19087
- 104 Lemonton Way
Nearby cities
Nearby zip codes
Other King of Prussia Topics
