Skip main navigation
Off market
Street View
  • $847,400

    104 Lennon Dr, Fort Mill, SC 29715

    5beds
    4,911sqft
    SingleFamily
    Built in 2004
    0.42 Acres Lot
    $847,400 Zestimate®
    $173/sqft
    $4,219 Estimated rent

    Home value

    $847,400

    $797,000 - $907,000

    $4,219/mo

    Zestimate® history
    Loading
    Loading...

    Owner options

    List your home for rent

    $4,219/mo

    Rent Zestimate®

    Find your next renter with Zillow Rental Manager. Plus, with online applications, you can quickly screen prospective tenants – for free.

    Learn more

    $4,219/mo

    Rent Zestimate®

    Refinance and save

    $4,936/mo

    Est. payment

    Refinancing to a lower rate could help reduce your monthly payments and save thousands over the life of the loan.

    See today's rates

    $4,936/mo

    Est. payment

    Explore your selling options

    Work with a Zillow partner agent

    Leverage their expertise and Zillow's premium Showcase listings to get your home seen by more buyers.

    Get started

    List with your own agent

    Get your home in front of millions of buyers by listing it on Zillow.

    Learn how to do it

    Sell it yourself

    Take full control of how buyers see your home on Zillow by listing For Sale by Owner (FSBO).

    List your home

    What's special

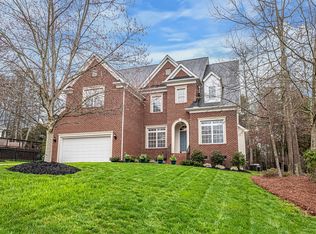
    EXTREME MAKEOVER!!! Literally way to much to list... but we did anyway! (see attachments) Brazilian Acacia Hardwood. Farmhouse sink, over and under lighting designer custom cabinets. You will never leave the kitchen SO MUCH UPGRADED GRANITE!! Artistic backsplash, oversized island. Two staircases. Massive fenced yard, cul de sac lot. FULL BRICK THREE STORY DREAM HOME. 3 HVAC units. 723 square foot dream office complete with built-in granite niches, bookcases and private bathroom. Entire home replumbed. DON"T FORGET THE SCHOOLS!!! Zoysia grass. I'm running out of room!! LOOK AT ALL THE PICS! then rush to see this dream in person.

    This property is off market, which means it's not currently listed for sale or rent on Zillow. This may be different from what's available on other websites or public sources.

    Facts & features

    Interior

    Bedrooms & bathrooms
    • Bedrooms: 5
    • Bathrooms: 6
    • Full bathrooms: 4
    • 1/2 bathrooms: 2
    Heating
    • Forced air
    Cooling
    • Central
    Appliances
    • Included: Dishwasher, Garbage disposal
    • Laundry: Upper Level
    Features
    • Ceiling Fan(s), Pantry, Walk-In Closet(s), Soaking Tub, Tray Ceiling(s), Wired for Data
    • Flooring: Carpet, Hardwood
    • Basement: Crawl Space
    • Has fireplace: No
    • Fireplace features: Den
    Interior area
    • Total interior livable area: 4,911 sqft
    • Finished area below ground: 0

    Property

    Parking
    • Parking features: Garage - Attached
    Features
    • Exterior features: Brick
    • Fencing: Fenced Yard
    Lot
    • Size: 0.42 Acres
    • Features: Level, Cul-de-Sac
    Details
    • Parcel number: 0200509017
    • Zoning: RES
    • Special conditions: Standard

    Construction

    Type & style
    • Home type: SingleFamily
    • Architectural style: Traditional
    Materials
    • brick
    Condition
    • Year built: 2004

    Utilities & green energy

    • Water: City Water

    Community & neighborhood

    Location
    • Region: Fort Mill

    HOA & financial

    HOA
    • Has HOA: Yes
    • HOA fee: $24 monthly

    Other

    Other facts
    • Flooring: Wood, Carpet
    • BuildingFeatures: DSL/Cable Available
    • Heating: Forced Air
    • Zoning: RES
    • Appliances: Dishwasher, Disposal, Gas Cooktop, Gas Water Heater, Wall Oven
    • FireplaceYN: true
    • InteriorFeatures: Ceiling Fan(s), Pantry, Walk-In Closet(s), Soaking Tub, Tray Ceiling(s), Wired for Data
    • GarageYN: true
    • HeatingYN: true
    • CoolingYN: true
    • RoomsTotal: 3
    • CurrentFinancing: Conventional, Cash
    • LotFeatures: Level, Cul-de-Sac
    • ArchitecturalStyle: Traditional
    • FireplaceFeatures: Den
    • OpenParkingSpaces: 0
    • SpecialListingConditions: Standard
    • Basement: Crawl Space
    • FarmLandAreaUnits: Square Feet
    • CoveredSpaces: 0
    • Fencing: Fenced Yard
    • ParkingFeatures: Attached Garage, Concrete
    • BelowGradeFinishedArea: 0
    • LaundryFeatures: Upper Level
    • WaterSource: City Water
    • StructureType: Site Built
    • RoadResponsibility: Publicly Maintained Road
    • AssociationName: First Choice
    • AssociationPhone: 803-366-7211
    • MlsStatus: Under Contract-Show

    Price history

    DateEventPrice
    9/16/2020Sold$525,000-0.4%$107/sqft
    Source: Canopy MLS as distributed by MLS GRID #3648007 Report a problem
    8/11/2020Pending sale$527,000$107/sqft
    Source: Moody Brokers #3648007 Report a problem
    8/10/2020Listed for sale$527,000+48.7%$107/sqft
    Source: Moody Brokers #3648007 Report a problem
    2/23/2016Sold$354,500+1.3%$72/sqft
    Source: Canopy MLS as distributed by MLS GRID #3096883 Report a problem
    2/3/2016Pending sale$350,000$71/sqft
    Source: CENTURY 21 Real Estate Consultants #3096883 Report a problem
    9/11/2015Price change$350,000-6.7%$71/sqft
    Source: CENTURY 21 Real Estate Consultants #3096883 Report a problem
    8/3/2015Price change$375,000-1.1%$76/sqft
    Source: CENTURY 21 Real Estate Consultants #3096883 Report a problem
    7/22/2015Price change$379,000-2.6%$77/sqft
    Source: CENTURY 21 Real Estate Consultants #3096883 Report a problem
    1/10/2015Listed for sale$389,000+12%$79/sqft
    Source: Owner Report a problem
    2/4/2004Sold$347,408$71/sqft
    Source: Public Record Report a problem

    Public tax history

    YearProperty taxesTax assessment
    2025$5,860 +13.7%$24,403 +15%
    2024$5,156 +2.3%$21,220
    2023$5,042 -67.7%$21,220 -33.3%
    2022$15,627 +196.6%$31,830
    2021$5,270 $31,830 +73.9%
    2020-- $18,308 +15%
    2019-- $15,920
    2018-- $15,920 -33.3%
    2017$3,027 $23,880
    2016$3,027 $23,880 +71.6%
    2014$3,027 $13,920 -1.1%
    2013$3,027 $14,080
    2012-- $14,080 +6.2%
    2010-- $13,260
    2009-- $13,260
    2008-- $13,260
    2007-- $13,260
    2006-- $13,260 +5.9%
    2005-- $12,520
    2004-- $12,520 +496.2%
    2003-- $2,100

    Find assessor info on the county website

    Neighborhood: 29715

    Nearby schools

    GreatSchools rating
    Schools provided by the listing agent
    • High: CatawbaRidge

    Source: The MLS. This data may not be complete. We recommend contacting the local school district to confirm school assignments for this home.

    Get a cash offer in 3 minutes
    Find out how much your home could sell for in as little as 3 minutes with a no-obligation cash offer.
    Estimated market value
    $847,400
    Get a cash offer in 3 minutes
    Find out how much your home could sell for in as little as 3 minutes with a no-obligation cash offer.
    Estimated market value
    $847,400