Skip main navigation
Sold for $555,000
  • $555,000

    104 Lev Dr, Hazel Green, AL 35750

    3beds
    2,946sqft
    Single Family Residence
    Built in 2005
    1.26 Acres Lot
    $592,300 Zestimate®
    $188/sqft
    $2,888 Estimated rent

    Home value

    $592,300

    $563,000 - $622,000

    $2,888/mo

    Zestimate® history
    Loading
    Loading...

    Owner options

    List your home for rent

    $2,888/mo

    Rent Zestimate®

    Find your next renter with Zillow Rental Manager. Plus, with online applications, you can quickly screen prospective tenants – for free.

    Learn more

    $2,888/mo

    Rent Zestimate®

    Refinance and save

    $2,545/mo

    Est. payment

    Refinancing to a lower rate could help reduce your monthly payments and save thousands over the life of the loan.

    See today's rates

    $2,545/mo

    Est. payment

    Explore your selling options

    Work with a Zillow partner agent

    Leverage their expertise and Zillow's premium Showcase listings to get your home seen by more buyers.

    Get started

    List with your own agent

    Get your home in front of millions of buyers by listing it on Zillow.

    Learn how to do it

    Sell it yourself

    Take full control of how buyers see your home on Zillow by listing For Sale by Owner (FSBO).

    List your home

    What's special

    Salt-water poolKitchenaid ice machineBlack appliancesMaster bathHeated floorsCovered patioMaster bedroom
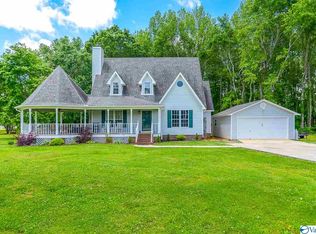
    This charming 3-bedroom, 3.5-bath home located in Hazel Green features heated floors in the Master Bath, Peterson gas log fireplace and a beautifully landscaped backyard with a salt-water pool. The spacious office can also serve as the 4th bedroom. This home is situated on a 1.26 acre lot will full irrigation! The covered patio is screened in! The kitchen is adorned with black appliances including a KitchenAid ice machine, ample counter space, and stylish cabinetry. The master bedroom is a tranquil retreat, featuring a luxurious en suite bathroom. The combination of comfort, functionality, and elegance makes this home a perfect oasis for those who appreciate both beauty and practicality.

    Zillow last checked:

    Listing updated:

    Listed by:

    Heather White 256-425-2868,

    Re/Max Unlimited

    Bought with:

    Cynthia Joiner, 88523

    KW Huntsville

    Source: ValleyMLS,MLS#: 1840082MLS Logo

    Facts & features

    Interior

    Bedrooms & bathrooms
    • Bedrooms: 3
    • Bathrooms: 4
    • Full bathrooms: 3
    • 1/2 bathrooms: 1
    Rooms
    • Room types: Master Bedroom, Bedroom 2, Bedroom 3, Kitchen, Family Room, Bonus Room, Office/Study
    Primary bedroom
    • Features: 10’ + Ceiling, Ceiling Fan(s), Crown Molding, Carpet, Recessed Lighting, Sitting Area, Smooth Ceiling, Tray Ceiling(s), Window Cov, Walk-In Closet(s)
    • Level: First
    • Area: 266
    • Dimensions: 14 x 19
    Bedroom 2
    • Features: 9’ Ceiling, Ceiling Fan(s), Crown Molding, Carpet, Smooth Ceiling, Window Cov
    • Level: First
    • Area: 154
    • Dimensions: 11 x 14
    Bedroom 3
    • Features: 9’ Ceiling, Ceiling Fan(s), Crown Molding, Carpet, Smooth Ceiling, Window Cov
    • Level: First
    • Area: 168
    • Dimensions: 12 x 14
    Family room
    • Features: 10’ + Ceiling, Ceiling Fan(s), Crown Molding, Fireplace, Recessed Lighting, Smooth Ceiling, Tray Ceiling(s), Window Cov, Wood Floor
    • Level: First
    • Area: 390
    • Dimensions: 26 x 15
    Kitchen
    • Features: 9’ Ceiling, Crown Molding, Granite Counters, Kitchen Island, Pantry, Recessed Lighting, Smooth Ceiling, Tile
    • Level: First
    • Area: 210
    • Dimensions: 14 x 15
    Office
    • Features: 9’ Ceiling, Ceiling Fan(s), Smooth Ceiling, Window Cov, Wood Floor
    • Level: First
    • Area: 121
    • Dimensions: 11 x 11
    Bonus room
    • Features: Ceiling Fan(s), Carpet, Recessed Lighting, Smooth Ceiling, Vaulted Ceiling(s)
    • Level: Second
    Heating
    • Central 2
    Cooling
    • Central 2
    Appliances
    • Included: Cooktop, Dishwasher, Oven, Microwave, Ice Maker
    Features
    • Basement: Crawl Space
    • Has fireplace: Yes
    • Fireplace features: Gas Log
    Interior area
    • Total interior livable area: 2,946 sqft

    Property

    Features
    • Levels: One and One Half,One
    • Stories: 1
    Lot
    • Size: 1.26 Acres
    Details
    • Parcel number: 0407252000003.002

    Construction

    Type & style
    • Home type: SingleFamily
    • Architectural style: Ranch
    • Property subtype: Single Family Residence
    Condition
    • New construction: No
    • Year built: 2005

    Utilities & green energy

    • Sewer: Septic Tank
    • Water: Public, Well

    Community & HOA

    Community
    • Security: Security System
    • Subdivision: Towry Acres
    HOA
    • Has HOA: No
    Location
    • Region: Hazel Green

    Financial & listing details

    • Price per square foot: $188/sqft
    • Tax assessed value: $511,500
    • Annual tax amount: $1,813
    • Date on market: 9/30/2023
    • Listing agreement: Agency

    Price history

    DateEventPrice
    9/28/2023Sold$555,000-1.8%$188/sqft
    Source: ValleyMLS #1840082 Report a problem
    8/27/2023Pending sale$565,000$192/sqft
    Source: ValleyMLS #1840082 Report a problem
    7/31/2023Listed for sale$565,000$192/sqft
    Source: ValleyMLS #1840082 Report a problem

    Public tax history

    YearProperty taxesTax assessment
    2025$1,813 +4.6%$51,160 +4.5%
    2024$1,733 +58.9%$48,960 +31.3%
    2023$1,091 +9.7%$37,280 +9.4%
    2022$995 +11.7%$34,080 +11.3%
    2021$891 +7.1%$30,620 +6.9%
    2020$832 +3.7%$28,640 +3.6%
    2019$802 $27,640 +7.1%
    2018$802 +7.4%$25,800
    2017$746 $25,800
    2016$746 $25,800
    2015$746 -15.2%$25,800 +0.9%
    2014$880 $25,580 +4.6%
    2013-- $24,460
    2012-- $24,460
    2011-- $24,460
    Find assessor info on the county website

    Neighborhood: 35750

    Nearby schools

    GreatSchools rating
    Schools provided by the listing agent
    • Elementary: Hazel Green
    • Middle: Meridianville
    • High: Hazel Green

    Source: ValleyMLS. This data may not be complete. We recommend contacting the local school district to confirm school assignments for this home.

    Get a cash offer in 3 minutes
    Find out how much your home could sell for in as little as 3 minutes with a no-obligation cash offer.
    Estimated market value
    $592,300
    Get a cash offer in 3 minutes
    Find out how much your home could sell for in as little as 3 minutes with a no-obligation cash offer.
    Estimated market value
    $592,300