Fantastic Opportunity to Own in the Historic Craig and Goulds Neighborhood! Nestled within the Town of Castle Rock, this Home is Located on a .24 Acre (10,498SF) Corner Lot with Mature Landscaping and R2 Zoning Allowing for ADU Opportunity! Excellent Location Only 2 Blocks to all the Charm and Character that Downtown Castle Rock has to Offer Amongst the Numerous Shops, Breweries, Festivals, Historical Sites, Farmers Markets and Entertainment Options within this Highly Sought After Community. 1/2 Block from Centennial Park, Burgess Memorial Pool with I25 and Outlet Shopping Minutes from your Front Door! This Ranch-Style Home Boasts a Finished Basement, Sunroom, Open Concept Living/Dining Room, Kitchen with all Appliances and Laundry. Full Bathroom and Generously Sized Primary Bedroom Features Dual Closets and Ample Room for Sitting Area. The Finished Basement Offers 1,148 SF of Additional Living Space Featuring a Bonus Room, Utility Room and Bedroom (non-conforming). Parking isn't an Issue with 1-Car Detached Garage Plus Additional Street Parking. The Possibilities are Endless so Don't Miss the Opportunity to be a Part of this Vibrant Community! R2 Zoning Permitted uses link: https://library.municode.com/co/castle_rock/codes/municipal_code?nodeId=TIT17ZO_CH17.22SIMIDUREDI
Sold for $631,800
$631,800
104 Lewis Street, Castle Rock, CO 80104
2beds
2,296sqft
Single Family Residence
Built in 1922
10,454 Square Feet Lot
$677,500 Zestimate®
$275/sqft
$1,616 Estimated rent
Home value
$677,500
$623,000 - $738,000
$1,616/mo
Zestimate® history
Owner options
List your home for rent
$1,616/mo
Rent Zestimate®
Find your next renter with Zillow Rental Manager. Plus, with online applications, you can quickly screen prospective tenants – for free.
$1,616/mo
Rent Zestimate®
Refinance and save
$3,751/mo
Est. payment
Refinancing to a lower rate could help reduce your monthly payments and save thousands over the life of the loan.
$3,751/mo
Est. payment
Explore your selling options
Work with a Zillow partner agent
Leverage their expertise and Zillow's premium Showcase listings to get your home seen by more buyers.
Get startedList with your own agent
Get your home in front of millions of buyers by listing it on Zillow.
Learn how to do itSell it yourself
Take full control of how buyers see your home on Zillow by listing For Sale by Owner (FSBO).
List your homeWhat's special
Zillow last checked:
Listing updated:
Listed by:
Damon L Chavez 303-649-6767 dchavez@coloradohousefinders.com,
RE/MAX Professionals
Bought with:
Steve Thayer, ER100023259
Keller Williams Action Realty LLC
Source: REcolorado as distributed by MLS GRID,MLS#: 1570356
Facts & features
Interior
Bedrooms & bathrooms
- Bedrooms: 2
- Bathrooms: 1
- Full bathrooms: 1
- Main level bathrooms: 1
- Main level bedrooms: 1
Primary bedroom
- Description: Generously Sized Main Floor Primary Bedroom Features Space For Sitting Area, Ceiling Fan And Dual Closets
- Level: Main
- Area: 209 Square Feet
- Dimensions: 19 x 11
Bedroom
- Description: Non-Conforming Bedroom
- Level: Basement
- Area: 99 Square Feet
- Dimensions: 11 x 9
Bathroom
- Description: Hardwood Flooring, Single Vanity And Storage
- Level: Main
Bonus room
- Description: Finished Basement Offers 1,148 Sf Of Additional Living Space Boasting A Bonus Room With Wood Burning Stove
- Level: Basement
- Area: 209 Square Feet
- Dimensions: 19 x 11
Dining room
- Description: Dining Room With Hardwood Flooring
- Level: Main
- Area: 156 Square Feet
- Dimensions: 13 x 12
Kitchen
- Description: Laminate Flooring, Range And Range Hood
- Level: Main
- Area: 144 Square Feet
- Dimensions: 16 x 9
Laundry
- Description: Laundry Hook-Ups
- Level: Main
Living room
- Description: Spacious Living Room Features Bay Window
- Level: Main
- Area: 260 Square Feet
- Dimensions: 20 x 13
Sun room
- Description: Front Entry/Sun Room Features Ceiling Fan
- Level: Main
- Area: 112 Square Feet
- Dimensions: 14 x 8
Utility room
- Description: Utility Room / Workshop Space
- Level: Basement
- Area: 112 Square Feet
- Dimensions: 14 x 8
Heating
- Forced Air
Cooling
- None
Appliances
- Included: Range, Range Hood
- Laundry: In Unit
Features
- Ceiling Fan(s), Entrance Foyer, Laminate Counters, No Stairs, Open Floorplan, Primary Suite
- Flooring: Carpet, Laminate, Wood
- Basement: Finished,Full,Interior Entry
- Number of fireplaces: 1
- Fireplace features: Basement, Wood Burning Stove
Interior area
- Total structure area: 2,296
- Total interior livable area: 2,296 sqft
- Finished area above ground: 1,148
- Finished area below ground: 1,148
Property
Parking
- Total spaces: 1
- Parking features: Exterior Access Door
- Garage spaces: 1
Features
- Levels: One
- Stories: 1
- Patio & porch: Front Porch
- Exterior features: Garden, Private Yard
- Fencing: None
Lot
- Size: 10,454 Square Feet
- Features: Corner Lot, Landscaped
Details
- Parcel number: R0076726
- Zoning: R2
- Special conditions: Standard
Construction
Type & style
- Home type: SingleFamily
- Architectural style: Traditional
- Property subtype: Single Family Residence
Materials
- Frame
- Roof: Composition
Condition
- Year built: 1922
Utilities & green energy
- Sewer: Public Sewer
- Water: Public
- Utilities for property: Electricity Connected, Natural Gas Connected
Community & HOA
Community
- Security: Smoke Detector(s)
- Subdivision: Craig And Goulds
HOA
- Has HOA: No
Location
- Region: Castle Rock
Financial & listing details
- Price per square foot: $275/sqft
- Annual tax amount: $1,079
- Date on market: 9/8/2023
- Listing terms: Cash,Conventional
- Exclusions: Garage Free Standing Storage Shelving, Backyard Storage Container And Seller's Personal Possessions.
- Ownership: Individual
- Electric utility on property: Yes
- Road surface type: Paved
Price history
| Date | Event | Price |
|---|---|---|
| 10/6/2023 | Sold | $631,800$275/sqft |
Source:  REcolorado as distributed by MLS GRID #1570356 Report a problem REcolorado as distributed by MLS GRID #1570356 Report a problem | ||
Public tax history
Tax history is unavailable.
Neighborhood: 80104
Nearby homes
- $631,8002 bd1 ba1.1k sqft104 N Lewis St, Castle Rock, CO 80104Sold
- $664,9004 bd3 ba1.9k sqft22 N Lewis St, Castle Rock, CO 80104Off Market
- $988,5002 bd2 ba1.9k sqft110 N Lewis St, Castle Rock, CO 80104Sold

- $689,7003 bd2 ba2.2k sqft116 N Lewis St, Castle Rock, CO 80104Off Market
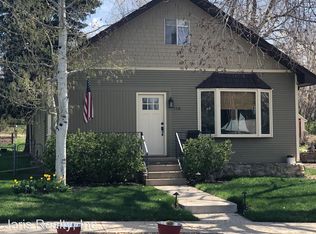
- $1,8002 bd1 ba900 sqft207-209 Lewis St #1, Castle Rock, CO 80104For Rent
- $--2 bd2 ba1.1k sqft219 1/2 Lewis St, Castle Rock, CO 80104Off Market
- $660,4003 bd1 ba1.2k sqft18 N Lewis St, Castle Rock, CO 80104Off Market
- $507,0003 bd2 ba1.3k sqft103 N Lewis St, Castle Rock, CO 80104Off Market
Nearby schools
GreatSchools rating
- 6/10South Ridge Elementary An Ib World SchoolGrades: K-5Distance: 0.5 mi
- 6/10Mesa Middle SchoolGrades: 6-8Distance: 3.1 mi
- 6/10Douglas County High SchoolGrades: 9-12Distance: 1.3 mi
Schools provided by the listing agent
- Elementary: South Ridge
- Middle: Mesa
- High: Douglas County
- District: Douglas RE-1
Source: REcolorado as distributed by MLS GRID. This data may not be complete. We recommend contacting the local school district to confirm school assignments for this home.
Get a cash offer in 3 minutes
Find out how much your home could sell for in as little as 3 minutes with a no-obligation cash offer.
Estimated market value
$677,500
Get a cash offer in 3 minutes
Find out how much your home could sell for in as little as 3 minutes with a no-obligation cash offer.
Estimated market value
$677,500
- Colorado
- Douglas County
- Castle Rock
- 80104
- 104 Lewis Street
