Welcome home to this beautifully maintained 2017-built gem in an unbeatable location within the highly sought-after Midlothian ISD! Offering over 2,000 square feet of thoughtfully designed living space, this home blends style, comfort, and functionality for everyday living and effortless entertaining. The heart of the home is the chef-inspired eat-in kitchen featuring granite countertops, custom cabinetry, a range oven, breakfast bar seating, black appliances, and abundant prep and storage space—perfect for hosting gatherings or enjoying quiet mornings at home. The open-concept floor plan creates seamless flow between the kitchen, dining, and living areas, enhanced by stained concrete flooring throughout the main level, recessed lighting, and updated fixtures. Retreat to the oversized primary suite complete with a spacious walk-in closet, relaxing soaking tub, separate shower, and ceramic tile in all wet areas for a spa-like feel. Upstairs, a versatile gameroom offers endless possibilities for movie nights, play space, home office, or additional living. Step outside to enjoy your own private backyard retreat featuring an extended patio deck ideal for outdoor entertaining, weekend BBQs, and relaxing evenings, plus an additional storage building for all your extras.
Conveniently located just minutes from top-rated schools, shopping, dining, parks, and everything Midlothian has to offer—this one checks all the boxes!
For sale
Price cut: $1K (7/7)
$314,000
104 Liberty Ln, Venus, TX 76084
3beds
2,011sqft
Single Family Residence
Built in 2017
6,534 Square Feet Lot
$313,400 Zestimate®
$156/sqft
$37/mo HOA
What's special
Updated fixturesOpen-concept floor planPrivate backyard retreatRecessed lightingBlack appliancesGranite countertopsSpa-like feel
- 38 days |
- 750 |
- 20 |
Likely to sell faster than
Zillow last checked:
Listing updated:
Listed by:
Hailey Emery 0658242 817-881-7677,
Emery Realty, LLC 817-881-7677
Source: NTREIS,MLS#: 21301115
Facts & features
Interior
Bedrooms & bathrooms
- Bedrooms: 3
- Bathrooms: 3
- Full bathrooms: 2
- 1/2 bathrooms: 1
Primary bedroom
- Level: Second
- Dimensions: 15 x 14
Bedroom
- Level: Second
- Dimensions: 10 x 10
Bedroom
- Level: Second
- Dimensions: 11 x 10
Kitchen
- Level: First
- Dimensions: 16 x 9
Living room
- Features: Ceiling Fan(s)
- Level: First
- Dimensions: 17 x 15
Heating
- Central, Electric
Cooling
- Central Air, Ceiling Fan(s), Electric
Appliances
- Included: Dishwasher, Electric Range, Disposal, Microwave
Features
- Decorative/Designer Lighting Fixtures, Eat-in Kitchen, Granite Counters, High Speed Internet, Open Floorplan, Cable TV, Walk-In Closet(s)
- Flooring: Carpet, Concrete
- Has basement: No
- Has fireplace: No
Interior area
- Total interior livable area: 2,011 sqft
Video & virtual tour
Property
Parking
- Total spaces: 2
- Parking features: Concrete, Driveway, Garage Faces Front, Garage, Garage Door Opener
- Attached garage spaces: 2
Features
- Levels: Two
- Stories: 2
- Exterior features: Private Yard
- Pool features: None
- Fencing: Wood
Lot
- Size: 6,534 Square Feet
- Features: Interior Lot, Landscaped, Subdivision
Details
- Parcel number: 263826
Construction
Type & style
- Home type: SingleFamily
- Architectural style: Traditional,Detached
- Property subtype: Single Family Residence
Materials
- Foundation: Slab
Condition
- Year built: 2017
Utilities & green energy
- Sewer: Public Sewer
- Water: Public
- Utilities for property: Sewer Available, Water Available, Cable Available
Community & HOA
Community
- Features: Community Mailbox, Sidewalks
- Subdivision: Patriot Estates Ph 2
HOA
- Has HOA: Yes
- Services included: All Facilities, Association Management
- HOA fee: $443 annually
- HOA name: Legacy Sw Property Mgmt
- HOA phone: 214-705-1615
Location
- Region: Venus
Financial & listing details
- Price per square foot: $156/sqft
- Tax assessed value: $312,577
- Annual tax amount: $6,906
- Date on market: 6/13/2026
- Cumulative days on market: 39 days
- Listing terms: Cash,Conventional,FHA,Other,VA Loan
- Exclusions: TVs, TV Mounts, black cubical in primary bedroom and mirror in primary bedroom, brackets in garage and all shelving in garage.
Estimated market value
$313,400
$298,000 - $329,000
$2,284/mo
Price history
| Date | Event | Price |
|---|---|---|
| 7/7/2026 | Price change | $314,000-0.3%$156/sqft |
Source: NTREIS #21301115 Report a problem | ||
| 6/13/2026 | Listed for sale | $315,000+48.7%$157/sqft |
Source: NTREIS #21301115 Report a problem | ||
| 9/18/2021 | Sold | -- |
Source: NTREIS #14652882 Report a problem | ||
| 7/6/2017 | Listing removed | $211,900$105/sqft |
Source: LGI Homes #13574674 Report a problem | ||
| 4/19/2017 | Pending sale | $211,900$105/sqft |
Source: LGI Homes #13574674 Report a problem | ||
| 4/7/2017 | Listed for sale | $211,900$105/sqft |
Source: LGI Homes #13574674 Report a problem | ||
Public tax history
| Year | Property taxes | Tax assessment |
|---|---|---|
| 2025 | $2,662 -9.2% | $312,577 +4.2% |
| 2024 | $2,933 -33.7% | $300,011 +0.4% |
| 2023 | $4,423 +0.5% | $298,884 +14.8% |
| 2022 | $4,399 | $260,315 +18.6% |
| 2021 | -- | $219,500 +7.4% |
| 2020 | -- | $204,320 -3.2% |
| 2019 | $5,213 +894.2% | $211,030 +1.8% |
| 2018 | $524 | $207,250 +1051.4% |
| 2017 | $524 | $18,000 +125% |
| 2016 | -- | $8,000 |
Find assessor info on the county website
Monthly payment
Est. payment
Payment breakdown
Explore the cost of this home by adjusting the details. Changes won't be saved.Climate risks
Neighborhood: 76084
Nearby schools
GreatSchools rating
- 6/10Irvin Elementary SchoolGrades: PK-5Distance: 5.5 mi
- 7/10Earl & Marthalu Dieterich MiddleGrades: 6-8Distance: 6.8 mi
- 7/10Midlothian High SchoolGrades: 9-12Distance: 5.5 mi
Schools provided by the listing agent
- Elementary: Irvin
- Middle: Dieterich
- High: Midlothian
- District: Midlothian ISD
Source: NTREIS. This data may not be complete. We recommend contacting the local school district to confirm school assignments for this home.
- $289,7003 bd-- ba1.5k sqft102 Liberty Ln, Midlothian, TX 76084Off Market
- $283,7003 bd-- ba1.5k sqft106 Liberty Ln, Midlothian, TX 76084Off Market
- $291,4003 bd-- ba1.6k sqft108 Liberty Ln, Midlothian, TX 76084Off Market
- $300,8003 bd-- ba1.6k sqft100 Liberty Ln, Midlothian, TX 76084Off Market
- $306,8003 bd3 ba2k sqft105 Presidents Way, Venus, TX 76084Off Market
- $309,0004 bd3 ba2.1k sqft107 Presidents Way, Venus, TX 76084Off Market
- $300,8003 bd-- ba1.3k sqft103 Presidents Way, Midlothian, TX 76084Off Market
- $300,5004 bd2 ba1.6k sqft197 Liberty Ln, Midlothian, TX 76065Off Market
A local agent can set up tours, give advice and negotiate with sellers.
Similar homes
- $--3 bd2 ba1.6k sqft114 Kennedy Dr, Venus, TX 76084Auction
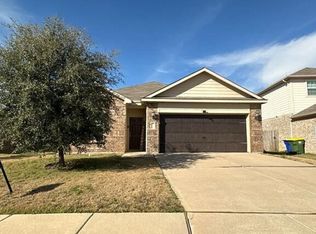 Auction.com 2
 - $285,0003 bd2 ba1.6k sqft106 Patton Ln, Venus, TX 76084For Sale
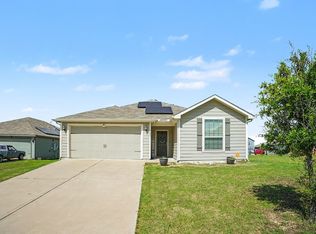 MLS ID #21297654, Chris Hale. NTREIS
 - $292,0004 bd2 ba1.7k sqft314 Condie Russell Ave, Venus, TX 76084For Sale
 MLS ID #21285081, Joel Arredondo. NTREIS
 - $250,0003 bd2 ba1.3k sqft116 Austin Ave, Venus, TX 76084For Sale
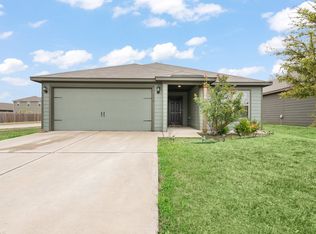 MLS ID #21172892, Jessica Woods. NTREIS
 - $324,9003 bd2 ba1.8k sqft104 Holly St, Waxahachie, TX 75165For SaleMLS ID #21327668, Jordan Borders. NTREIS
- $324,9003 bd2 ba1.5k sqft124 Chambers Creek Cir, Maypearl, TX 76064For SaleMLS ID #21310905, Justin Pirtle. NTREIS
- $320,0003 bd2 ba2k sqft241 White Tail Ln, Alvarado, TX 76009For SaleMLS ID #21231155, John Killian. NTREIS
- $435,0004 bd2 ba2.2k sqft7550 Wild Mint Trl, Venus, TX 76084For SaleMLS ID #21319009, Louis Pacheco. NTREIS
- $435,0003 bd2 ba2.1k sqft2601 Creswick Dr, Venus, TX 76084For SaleMLS ID #21302801, Beth Steinke. NTREIS
- $325,0005 bd2 ba1.7k sqft820 Lakeview Dr, Alvarado, TX 76009For SaleMLS ID #21289645, Sydney Brice. NTREIS
- $317,0004 bd2 ba1.7k sqft713 Breckenridge Park Dr, Alvarado, TX 76009For SaleMLS ID #21312210, Teri Ramirez. NTREIS
- $425,0003 bd2 ba2.2k sqft2602 Melrose Dr, Mansfiel, TX 76084For SaleMLS ID #21303430, Margaret Motl. NTREIS
- $314,3213 bd2 ba1.5k sqft405 Willow Creek Dr, Glenn Heights, TX 75154For SaleMLS ID #21304745, Jill Deleon. NTREIS
- $285,0003 bd2 ba1.6k sqft1100 Nighthawk Trl, Alvarado, TX 76009For SaleMLS ID #21272881, Tiffany Stevens. NTREIS
- $325,0004 bd3 ba2.7k sqft512 Strait Ln, Waxahachie, TX 75165For SaleMLS ID #21316131, Jeremy Norman. NTREIS
- $375,0003 bd2 ba1.7k sqft7518 Prairie Holly Ln, Venus, TX 76084For SaleMLS ID #21118096, David DeVries. NTREIS
- $395,0004 bd2 ba1.8k sqft1530 Sunnydale Dr, Midlothian, TX 76065For SaleMLS ID #21296536, Brandee Escalante. NTREIS
- $439,9005 bd3 ba2.5k sqft2603 Wallingford Dr, Venus, TX 76084For SaleMLS ID #21287827, Christie Cannon. NTREIS
- $315,0004 bd2 ba2.1k sqft413 Edgewick Ln, Crowley, TX 76036For SaleMLS ID #21320500, Rebecca Porras. NTREIS
- $320,0004 bd2 ba2k sqft737 Trinity Park Trl, Alvarado, TX 76009For SaleMLS ID #21244334, Patty Diaz-Moreno. NTREIS
