The WALKOUT BASEMENT BUNGALOW Townhouse in Orillia's North Lake Village is the RIGHT MOVE for those seeking VALUE ADDED FEATURES, downsizing exterior yard work but not compromising on space. Well designed, this 2+1 bedroom, 3 bath home offers 9-foot ceilings,neutral finishes, and an abundance of natural light. A MODERN OPEN CONCEPT FLOOR PLAN features a functional U-shaped kitchen with breakfast bar and ample cabinetry. The bedroom located the front of the home in close proximity to the 4 pc main bath offers privacy from the main living area. The large primary bedroom at the rear of the home includes a walk in closet and the gorgeous, RENOVATED CUSTOM ENSUITE featuring matte black fixtures, heated floors, bluetooth-enabled vent fan and built-in speaker. A Kerdi BARRIER-FREE SHOWER and vanity, designed with aging at home in mind, adds versatility in addition to being esthetically pleasing. The upper 10 x 21 ft deck will accommodate plenty of outdoor furnishings. Downstairs, the lower walkout patio opens to a lush, easy maintenance, pollinator-friendly garden designed to attract butterflies. These beautifully maintained gardens extend through the boulevard and community park to a serene retention pond, inviting peaceful connection with nature. Amazing bird watching from front patio. The FINISHED BASEMENT offers a spacious recreation room, bedroom area, third 3pc bath, double closets, and a clever Murphy bed nook ideal for guests or hobbies. Additional features include inside garage entry, a garage lift for accessibility, California shutters, stylish lighting, washer, dryer, security system, camera, Kinetico water system with transferable warranty, bar fridge, and birdbath. Directly across the road is plenty of convenient visitor parking. Located in a quiet, friendly community with greenspace to enjoy, the Millennium Trail, shopping, and easy highway access, this home will provide THE LIFESTYLE YOU ARE LOOKING FOR
Sold for $715,500
C$715,500
104 Lily Dr, Orillia, ON L3V 0G3
3beds
1,232sqft
Row/Townhouse, Residential
Built in 2017
-- sqft lot
$-- Zestimate®
C$581/sqft
C$2,668 Estimated rent
Home value
Not available
Estimated sales range
Not available
Not available
Owner options
List your home for rent
C$2,668/mo
Rent Zestimate®
Find your next renter with Zillow Rental Manager. Plus, with online applications, you can quickly screen prospective tenants – for free.
C$2,668/mo
Rent Zestimate®
Refinance and save
C$3,147/mo
Est. payment
Refinancing to a lower rate could help reduce your monthly payments and save thousands over the life of the loan.
C$3,147/mo
Est. payment
Explore your selling options
Work with a Zillow partner agent
Leverage their expertise and Zillow's premium Showcase listings to get your home seen by more buyers.
Get startedList with your own agent
Get your home in front of millions of buyers by listing it on Zillow.
Learn how to do itSell it yourself
Take full control of how buyers see your home on Zillow by listing For Sale by Owner (FSBO).
List your homeWhat's special
Walkout basementNeutral finishesAbundance of natural lightFunctional u-shaped kitchenBreakfast barAmple cabinetryLarge primary bedroom
Zillow last checked:
Listing updated:
Listed by:
Leanne Smith, Salesperson,
RE/MAX Right Move Brokerage
Source: ITSO,MLS®#: 40733415Originating MLS®#: Barrie & District Association of REALTORS® Inc.
Facts & features
Interior
Bedrooms & bathrooms
- Bedrooms: 3
- Bathrooms: 3
- Full bathrooms: 3
- Main level bathrooms: 2
- Main level bedrooms: 2
Other
- Level: Main
Bedroom
- Level: Main
Bedroom
- Level: Lower
Bathroom
- Features: 4-Piece
- Level: Main
Bathroom
- Features: 3-Piece
- Level: Lower
Other
- Description: Upgraded/Renovated Bath including Barrier Free Shower - Vanity
- Features: 3-Piece
- Level: Main
Dining room
- Level: Main
Foyer
- Level: Main
Game room
- Level: Lower
Kitchen
- Description: Open Concept - Breakfast Bar - Stainless Appliances - Undermount Lighting
- Level: Main
Laundry
- Level: Main
Living room
- Level: Main
Recreation room
- Level: Lower
Utility room
- Level: Lower
Heating
- Forced Air, Natural Gas
Cooling
- Central Air
Appliances
- Included: Water Softener, Built-in Microwave, Dishwasher, Dryer, Refrigerator, Stove, Washer
- Laundry: Main Level
Features
- Windows: Window Coverings
- Basement: Walk-Out Access,Full,Partially Finished
- Has fireplace: No
Interior area
- Total structure area: 1,867
- Total interior livable area: 1,232 sqft
- Finished area above ground: 1,232
- Finished area below ground: 635
Property
Parking
- Total spaces: 3
- Parking features: Attached Garage, Garage Door Opener, Asphalt, Private Drive Double Wide
- Attached garage spaces: 1
- Uncovered spaces: 2
Features
- Stories: 1
- Patio & porch: Open, Deck, Patio
- Exterior features: Landscaped, Private Entrance
- Frontage type: East
- Frontage length: 26.25
Lot
- Dimensions: 26.25 x
- Features: Urban, Paved, Landscaped, Open Spaces, Shopping Nearby
Details
- Parcel number: 585770289
- Zoning: R9-i
Construction
Type & style
- Home type: Townhouse
- Architectural style: Bungalow
- Property subtype: Row/Townhouse, Residential
- Attached to another structure: Yes
Materials
- Brick, Vinyl Siding
- Foundation: Poured Concrete
- Roof: Shingle
Condition
- 6-15 Years
- New construction: No
- Year built: 2017
Utilities & green energy
- Sewer: Sewer (Municipal)
- Water: Municipal-Metered
Community & HOA
HOA
- Has HOA: Yes
- Amenities included: Parking
- Services included: Common Elements, As Per Budget, As Per Declaration (Common Elements
- HOA fee: C$122 monthly
- Second HOA fee: C$122 monthly
Location
- Region: Orillia
Financial & listing details
- Price per square foot: C$581/sqft
- Annual tax amount: C$4,864
- Date on market: 5/27/2025
- Inclusions: Built-in Microwave, Dishwasher, Dryer, Garage Door Opener, Refrigerator, Stove, Washer, Window Coverings
Price history
| Date | Event | Price |
|---|---|---|
| 7/15/2025 | Sold | C$715,500-7%C$581/sqft |
Source: ITSO #40733415 Report a problem | ||
| 12/28/2024 | Listed for sale | C$769,000C$624/sqft |
Source:  TRREB #S11901810 Report a problem TRREB #S11901810 Report a problem | ||
Public tax history
Tax history is unavailable.
Neighborhood: L3V
Nearby homes
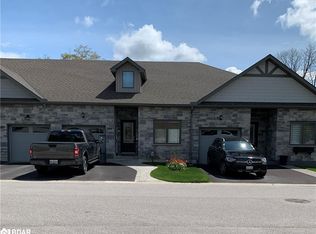
- C$775,0002 bd2 ba1.2k sqft284 Lucy Ln, Orillia, ON L3V0G3Sold
- C$2,5003 bd1 ba-- sqft4383 Huronia Rd #3, Severn, ON L3V0G6For Rent

- C$849,9993 bd4 ba-- sqft4365 Huronia Rd, Severn, ON L3V0G6For Sale
- C$289,0002.638 Acres1382 Wilson Point Rd, Orillia, ON L3V0G7Lot/Land
- C$3,2003 bd2 ba-- sqft4287 Huronia Rd, Severn, ON L3V0G6For Rent
- C$680,0002 bd2 ba1.2k sqft19 Leannes Way, Orillia, ON L3V8M1Sold
- C$575,0004 bd1 ba-- sqft1303 Clearview Dr, Severn, ON L3V0X2For Sale
- C$639,9995 bd2 ba-- sqft4261 Huronia Rd, Severn, ON L3V0G6For Sale
Nearby schools
GreatSchools rating
No schools nearby
We couldn't find any schools near this home.
- Ontario
- Simcoe County
- Orillia
- L3V 0G3
- 104 Lily Dr
Nearby cities
Nearby zip codes
Other Orillia Topics
