The best of old and new! This heartwarming 9+ room brick Colonial has gorgeous wood floors, a welcoming and flexible floorplan offering fabulous space for everyone, freshly painted interior, new roof, new Anderson windows Series 400. For those who work from home, you will love the walk-out, private 14’x13’ office with 4 windows and separate entrance nicely separated from the other family living areas. There is also a detached 2 car garage with staircase to the upper level – great storage or expansion opportunity! Skylights, Kitchen with built-in table bench, cozy sitting areas and even an dumb-waiter are yours to discover! With sidewalks to town center, the Commuter Rail and Lincoln’s school complex, this property with its convenience value of today beautifully paired with the charm and character of its 1910 era is tough to beat!
Sold for $1,225,000
$1,225,000
104 Lincoln Rd, Lincoln, MA 01773
4beds
2,667sqft
Single Family Residence
Built in 1910
1.88 Acres Lot
$1,421,200 Zestimate®
$459/sqft
$5,944 Estimated rent
Home value
$1,421,200
$1.32M - $1.53M
$5,944/mo
Zestimate® history
Owner options
List your home for rent
$5,944/mo
Rent Zestimate®
Find your next renter with Zillow Rental Manager. Plus, with online applications, you can quickly screen prospective tenants – for free.
$5,944/mo
Rent Zestimate®
Refinance and save
$8,039/mo
Est. payment
Refinancing to a lower rate could help reduce your monthly payments and save thousands over the life of the loan.
$8,039/mo
Est. payment
Explore your selling options
Work with a Zillow partner agent
Leverage their expertise and Zillow's premium Showcase listings to get your home seen by more buyers.
Get startedList with your own agent
Get your home in front of millions of buyers by listing it on Zillow.
Learn how to do itSell it yourself
Take full control of how buyers see your home on Zillow by listing For Sale by Owner (FSBO).
List your homeWhat's special
Flexible floorplanSeparate entranceCommuter railNew roofFreshly painted interiorCozy sitting areasFabulous space
Zillow last checked:
Listing updated:
Listed by:
Barrett & Comeau Group,
Barrett Sotheby's International Realty 978-369-6453,
Amy Barrett 978-807-4334
Bought with:
Find Your Village Real Estate Team
Keller Williams Realty Boston Northwest
Source: MLS PIN,MLS#: 73174155
Facts & features
Interior
Bedrooms & bathrooms
- Bedrooms: 4
- Bathrooms: 3
- Full bathrooms: 3
Primary bedroom
- Features: Skylight, Flooring - Hardwood
- Level: Second
- Area: 144
- Dimensions: 12 x 12
Bedroom 2
- Features: Flooring - Hardwood
- Level: Second
- Area: 165
- Dimensions: 15 x 11
Bedroom 3
- Features: Flooring - Hardwood
- Level: Second
- Area: 210
- Dimensions: 14 x 15
Bedroom 4
- Features: Flooring - Hardwood
- Level: Second
- Area: 144
- Dimensions: 12 x 12
Primary bathroom
- Features: Yes
Bathroom 1
- Features: Bathroom - With Shower Stall
- Level: First
- Area: 30
- Dimensions: 6 x 5
Bathroom 2
- Features: Bathroom - Full, Bathroom - Tiled With Tub, Flooring - Stone/Ceramic Tile
- Level: Second
- Area: 54
- Dimensions: 9 x 6
Bathroom 3
- Features: Bathroom - Full, Bathroom - Tiled With Shower Stall
- Level: Second
- Area: 48
- Dimensions: 6 x 8
Dining room
- Features: Closet/Cabinets - Custom Built, Flooring - Hardwood
- Level: First
- Area: 195
- Dimensions: 15 x 13
Family room
- Features: Flooring - Hardwood, Half Vaulted Ceiling(s)
- Level: First
- Area: 224
- Dimensions: 16 x 14
Kitchen
- Features: Skylight, Flooring - Hardwood, Breakfast Bar / Nook
- Level: First
- Area: 208
- Dimensions: 13 x 16
Living room
- Features: Flooring - Hardwood
- Level: First
- Area: 364
- Dimensions: 26 x 14
Office
- Features: Flooring - Hardwood, Exterior Access
- Level: Basement
- Area: 182
- Dimensions: 14 x 13
Heating
- Forced Air, Natural Gas
Cooling
- Central Air
Appliances
- Included: Water Heater, Dishwasher, Refrigerator
- Laundry: First Floor, Electric Dryer Hookup, Washer Hookup
Features
- Sitting Room, Home Office-Separate Entry, Mud Room, Other
- Flooring: Tile, Hardwood, Flooring - Hardwood, Flooring - Stone/Ceramic Tile
- Windows: Insulated Windows
- Basement: Full,Partially Finished,Walk-Out Access,Interior Entry,Radon Remediation System,Concrete
- Number of fireplaces: 1
- Fireplace features: Living Room
Interior area
- Total structure area: 2,667
- Total interior livable area: 2,667 sqft
Property
Parking
- Total spaces: 7
- Parking features: Detached, Garage Door Opener, Storage, Workshop in Garage, Paved Drive, Paved
- Garage spaces: 2
- Uncovered spaces: 5
Features
- Patio & porch: Patio
- Exterior features: Patio
- Fencing: Fenced/Enclosed
Lot
- Size: 1.88 Acres
- Features: Easements, Gentle Sloping
Details
- Foundation area: 896
- Parcel number: 563829
- Zoning: SFR
Construction
Type & style
- Home type: SingleFamily
- Architectural style: Colonial
- Property subtype: Single Family Residence
Materials
- Frame, Brick
- Foundation: Stone, Brick/Mortar
- Roof: Shingle,Rubber
Condition
- Year built: 1910
Utilities & green energy
- Electric: Circuit Breakers, 200+ Amp Service
- Sewer: Private Sewer
- Water: Public
- Utilities for property: for Gas Range, for Electric Oven, for Electric Dryer, Washer Hookup
Community & HOA
Community
- Features: Public Transportation, Shopping, Pool, Tennis Court(s), Walk/Jog Trails, Bike Path, Conservation Area, House of Worship, Public School, T-Station, Sidewalks
HOA
- Has HOA: No
Location
- Region: Lincoln
Financial & listing details
- Price per square foot: $459/sqft
- Tax assessed value: $1,140,500
- Annual tax amount: $14,701
- Date on market: 1/13/2026
- Listing terms: Contract
- Exclusions: None - All Appliances Remain
- Road surface type: Paved
Price history
| Date | Event | Price |
|---|---|---|
| 11/28/2023 | Sold | $1,225,000+4.9%$459/sqft |
Source: MLS PIN #73174155 Report a problem | ||
| 10/31/2023 | Contingent | $1,168,000$438/sqft |
Source: MLS PIN #73174155 Report a problem | ||
| 10/25/2023 | Listed for sale | $1,168,000+11.2%$438/sqft |
Source: MLS PIN #73174155 Report a problem | ||
| 12/3/2021 | Sold | $1,050,000-4.5%$394/sqft |
Source: MLS PIN #72909100 Report a problem | ||
| 10/15/2021 | Listed for sale | $1,100,000+323.1%$412/sqft |
Source: MLS PIN #72909100 Report a problem | ||
| 9/17/1991 | Sold | $260,000$97/sqft |
Source: Public Record Report a problem | ||
Public tax history
| Year | Property taxes | Tax assessment |
|---|---|---|
| 2025 | $14,871 +1.2% | $1,160,900 +1.8% |
| 2024 | $14,701 -2% | $1,140,500 +5.8% |
| 2023 | $15,006 -6% | $1,078,000 +0.9% |
| 2022 | $15,956 +7.6% | $1,068,700 +11.8% |
| 2021 | $14,832 +1.4% | $955,700 +0.3% |
| 2020 | $14,630 +14.8% | $952,500 +4.9% |
| 2019 | $12,739 +4.6% | $908,000 +1.4% |
| 2018 | $12,173 +3.9% | $895,100 +4.7% |
| 2017 | $11,718 +1.1% | $855,300 +3.2% |
| 2016 | $11,596 | $828,900 |
Find assessor info on the county website
Neighborhood: 01773
Nearby homes
- $2,296,7004 bd4 ba3.9k sqft97 Lincoln Rd, Lincoln, MA 01773Off Market
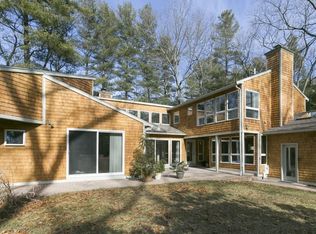
- $954,0002 bd1 ba1.4k sqft102 Lincoln Rd, Lincoln, MA 01773Off Market

- $1,881,0004 bd4 ba3.9k sqft100 Lincoln Rd, Lincoln, MA 01773Off Market
- $2,987,4005 bd4 ba5.1k sqft101 Lincoln Rd, Lincoln, MA 01773Off Market
- $2,119,8004 bd4 ba4.6k sqft4 Todd Pond Rd, Lincoln, MA 01773Off Market
- $1,463,0004 bd3 ba3.6k sqft94 Lincoln Rd, Lincoln, MA 01773Off Market
- $1,895,3004 bd3 ba2.7k sqft108 Lincoln Rd, Lincoln, MA 01773Off Market
- $3,473,3005 bd5 ba6.4k sqft105 Lincoln Rd, Lincoln, MA 01773Off Market
Nearby schools
GreatSchools rating
- 8/10Lincoln SchoolGrades: PK-8Distance: 0.5 mi
- 9/10Lincoln-Sudbury Regional High SchoolGrades: 9-12Distance: 4.4 mi
Schools provided by the listing agent
- Elementary: Center Complex
- Middle: Center Complex
- High: Lsrh
Source: MLS PIN. This data may not be complete. We recommend contacting the local school district to confirm school assignments for this home.
Get a cash offer in 3 minutes
Find out how much your home could sell for in as little as 3 minutes with a no-obligation cash offer.
Estimated market value
$1,421,200
Get a cash offer in 3 minutes
Find out how much your home could sell for in as little as 3 minutes with a no-obligation cash offer.
Estimated market value
$1,421,200
- Massachusetts
- Middlesex County
- Lincoln
- 01773
- 104 Lincoln Rd
