Skip main navigation
Off market
  • $781,600

    104 Lindabury Ln, Pottersville, NJ 07979

    3beds
    2,525sqft
    Condo
    Built in 1998
    -- sqft lot
    $781,600 Zestimate®
    $310/sqft
    $3,863 Estimated rent

    Home value

    $781,600

    $735,000 - $828,000

    $3,863/mo

    Zestimate® history
    Loading
    Loading...

    Owner options

    List your home for rent

    $3,863/mo

    Rent Zestimate®

    Find your next renter with Zillow Rental Manager. Plus, with online applications, you can quickly screen prospective tenants – for free.

    Learn more

    $3,863/mo

    Rent Zestimate®

    Refinance and save

    $6,085/mo

    Est. payment

    Refinancing to a lower rate could help reduce your monthly payments and save thousands over the life of the loan.

    See today's rates

    $6,085/mo

    Est. payment

    Explore your selling options

    Work with a Zillow partner agent

    Leverage their expertise and Zillow's premium Showcase listings to get your home seen by more buyers.

    Get started

    List with your own agent

    Get your home in front of millions of buyers by listing it on Zillow.

    Learn how to do it

    Sell it yourself

    Take full control of how buyers see your home on Zillow by listing For Sale by Owner (FSBO).

    List your home

    What's special

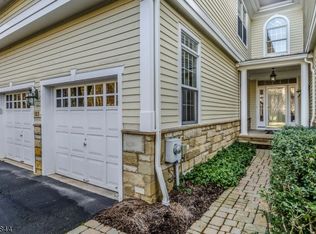
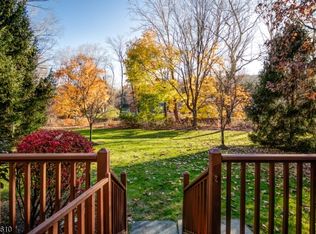
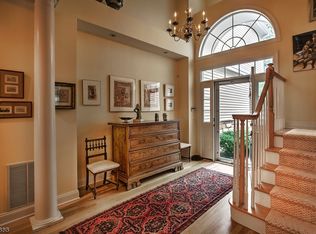
    For a prompt response and the most accurate information on this special home please call Darcie 201-424-1990 or Jackie 908-303-3285. This sophisticated three bedroom, two and one half bath townhome is conveniently located within the historic village of Pottersville, Tewksbury Township. Nestled in an exclusive enclave of only twenty six townhomes this home is situated on the preferred side of the Lamington Falls development backing to a wooded lot with brook. Meticulously maintained, tastefully decorated and recently painted in neutral designer colors this exquisite home is move in ready. As you enter the home you find yourself in the dramatic two story entry foyer complete with guest closet. Step forward into the spacious living room and bask in the glow of the wood burning, gas-assist fireplace with marble surround. The entire first floor boasts gleaming hardwood floors and elegant base and crown molding. The dining room is home to a custom dry bar with granite countertop, cabinetry for storage below and display cabinets above. Exit the dining room and retreat to the private deck via sliding glass doors. This deck is the ultimate place to retreat at the end of a busy day. Relax and unwind while gazing out across the parklike grounds and listening to the sounds of the birds and babbling brook. The large eat in kitchen features granite countertops, recessed lighting and GE appliances. A powder room completes the first floor with it’s pedestal sink and tile floor. On the second level is the master bedroom ensuite and a walk-in closet that dreams are made of! There is a place for everything in this cavernous closet perfectly outfitted with custom cherry cabinetry that makes it impossible to be unorganized. You may only want to leave this closet to spend some spa time in the luxurious master bath. The master bath features double sinks with granite countertop, an oversized frameless mirror, and a decorative circular window above. In addition to the large jetted tub there is also a stall shower and linen closet. The second floor is also home to two additional generously sized bedrooms both with two sets of closets as well as a main hall bath with twin sinks. The laundry room is also conveniently located on the second floor. Located within the highly desirable Tewksbury Township School district. Easy commuter access to I-78, I-287 and forty five minutes to Newark Airport. New Jersey Transit also available at the Peapack Gladstone Station five minutes away.

    This property is off market, which means it's not currently listed for sale or rent on Zillow. This may be different from what's available on other websites or public sources.
    Facts & features

    Interior

    Bedrooms & bathrooms
    • Bedrooms: 3
    • Bathrooms: 3
    • Full bathrooms: 3
    Appliances
    • Included: Dishwasher, Dryer, Microwave, Range / Oven, Refrigerator, Washer
    Features
    • Flooring: Tile, Carpet, Hardwood
    • Basement: None
    • Has fireplace: Yes
    Interior area
    • Total interior livable area: 2,525 sqft

    Property

    Parking
    • Total spaces: 2
    • Parking features: Garage - Attached
    Features
    • Exterior features: Stone, Wood
    • Has view: Yes
    • View description: Park
    Details
    • Parcel number: 24000230000030000104

    Construction

    Type & style
    • Home type: Condo
    Materials
    • Roof: Asphalt
    Condition
    • Year built: 1998

    Community & neighborhood

    Location
    • Region: Pottersville

    HOA & financial

    HOA
    • Has HOA: Yes
    • HOA fee: $611 monthly

    Price history

    DateEventPrice
    6/1/2016Sold$530,000-0.9%$210/sqft
    Source: Public Record Report a problem
    3/8/2016Listed for sale$535,000+11.5%$212/sqft
    Source: RE/MAX Preferred Professionals - Bridgewater #3287585 Report a problem
    6/12/2013Sold$480,000-5.9%$190/sqft
    Source: Public Record Report a problem
    7/25/2012Listed for sale$509,900-12.1%$202/sqft
    Source: Turpin Realtors #2958156 Report a problem
    9/12/2005Sold$580,000+68.1%$230/sqft
    Source: Public Record Report a problem
    11/9/1998Sold$345,000$137/sqft
    Source: Public Record Report a problem

    Public tax history

    YearProperty taxesTax assessment
    2025$11,657 $479,900
    2024$11,657 +5.2%$479,900
    2023$11,085 +4.1%$479,900
    2022$10,653 +2.5%$479,900
    2021$10,394 +2.3%$479,900
    2020$10,157 +1.6%$479,900 +19.2%
    2019$10,000 +1.2%$402,600
    2018$9,883 +0.8%$402,600
    2017$9,803 +3.3%$402,600
    2016$9,489 +1.4%$402,600
    2015$9,360 +2.4%$402,600
    2014$9,143 +0.8%$402,600
    2013$9,075 +3.8%$402,600
    2011$8,744 -2.2%$402,600
    2010$8,942 +1.6%$402,600
    2009$8,805 -2.4%$402,600
    2008$9,018 +0.9%$402,600
    2007$8,938 $402,600
    2006-- $402,600
    2005-- $402,600
    2004-- $402,600 -3.6%
    2003-- $417,600 +3.7%
    2002-- $402,600 +15.7%
    2001-- $347,900

    Find assessor info on the county website

    Neighborhood: 07979

    Nearby schools

    GreatSchools rating
    Get pre-qualified for a loan
    At Zillow Home Loans, we can pre-qualify you in as little as 5 minutes with no impact to your credit score.

    An equal housing lender. NMLS #10287.