Experience luxury and effortless living in this exceptional Raven floor plan by Taylor Morrison. From the moment you enter, the spacious main-level owner's suite impresses with a spa-inspired super shower—your personal oasis. Two additional bedrooms, each with its own private bath, provide generous comfort and privacy. Entertain in style with the gourmet kitchen's expansive island, elegant granite countertops, designer backsplash, and sleek stainless steel appliances. The kitchen opens beautifully into an inviting great room, highlighted by a stunning floor-to-ceiling stone fireplace and custom built-ins—perfect for displaying treasured décor and keepsakes. Relax in the abundant natural light of the sunroom, or unwind on the serene screened-in porch overlooking a beautifully landscaped, fully fenced backyard. Upstairs, versatility reigns supreme with a spacious bonus room, a fourth bedroom, and another full bath, perfect for guests, a home office, or additional living space. Located steps away from the community pool and clubhouse, and with lawn care conveniently managed by the HOA, this residence combines sophisticated design with true ease of living. Ready to see your future home? Schedule your private tour today and make it yours!
Sold for $685,000
$685,000
104 Lingonberry Dr, Holly Springs, NC 27540
4beds
3,231sqft
Single Family Residence, Residential
Built in 2020
8,276 Square Feet Lot
$678,100 Zestimate®
$212/sqft
$3,117 Estimated rent
Home value
$678,100
$644,000 - $712,000
$3,117/mo
Zestimate® history
Owner options
List your home for rent
$3,117/mo
Rent Zestimate®
Find your next renter with Zillow Rental Manager. Plus, with online applications, you can quickly screen prospective tenants – for free.
$3,117/mo
Rent Zestimate®
Refinance and save
$4,192/mo
Est. payment
Refinancing to a lower rate could help reduce your monthly payments and save thousands over the life of the loan.
$4,192/mo
Est. payment
Explore your selling options
Work with a Zillow partner agent
Leverage their expertise and Zillow's premium Showcase listings to get your home seen by more buyers.
Get startedList with your own agent
Get your home in front of millions of buyers by listing it on Zillow.
Learn how to do itSell it yourself
Take full control of how buyers see your home on Zillow by listing For Sale by Owner (FSBO).
List your homeWhat's special
Gourmet kitchenSpacious bonus roomSpa-inspired super showerExpansive islandCustom built-insSerene screened-in porchDesigner backsplash
Zillow last checked:
Listing updated:
Listed by:
Dana Ben 919-537-5007,
Fathom Realty NC, LLC
Bought with:
Shonda Covington Quick, 330000
Keller Williams Realty Cary
Source: Doorify MLS,MLS#: 10093259
Facts & features
Interior
Bedrooms & bathrooms
- Bedrooms: 4
- Bathrooms: 4
- Full bathrooms: 4
Heating
- Central, Natural Gas
Cooling
- Ceiling Fan(s), Central Air, Zoned
Appliances
- Included: Dishwasher, Disposal, Gas Cooktop, Microwave, Plumbed For Ice Maker, Range Hood, Stainless Steel Appliance(s), Oven
- Laundry: Electric Dryer Hookup, Laundry Room, Main Level, Washer Hookup
Features
- Bathtub/Shower Combination, Double Vanity, Entrance Foyer, Granite Counters, Kitchen Island, Pantry, Master Downstairs, Recessed Lighting, Shower Only, Smooth Ceilings, Tray Ceiling(s), Walk-In Closet(s), Walk-In Shower
- Flooring: Carpet, Laminate, Tile
- Number of fireplaces: 1
- Fireplace features: Family Room, Gas Log
Interior area
- Total structure area: 3,231
- Total interior livable area: 3,231 sqft
- Finished area above ground: 3,231
- Finished area below ground: 0
Property
Parking
- Total spaces: 4
- Parking features: Attached, Concrete, Driveway, Garage Faces Front
- Attached garage spaces: 2
- Uncovered spaces: 2
Features
- Levels: One and One Half
- Stories: 1
- Patio & porch: Covered, Front Porch, Porch, Screened
- Exterior features: Rain Gutters
- Pool features: Association, Community
- Fencing: Back Yard, Full, Privacy, Wood
- Has view: Yes
Lot
- Size: 8,276 Square Feet
- Features: Back Yard, Landscaped
Details
- Parcel number: 0482491
- Zoning: SR
- Special conditions: Standard
Construction
Type & style
- Home type: SingleFamily
- Architectural style: Transitional
- Property subtype: Single Family Residence, Residential
Materials
- Fiber Cement
- Foundation: Slab
- Roof: Shingle
Condition
- New construction: No
- Year built: 2020
Utilities & green energy
- Sewer: Public Sewer
- Water: Public
Community & HOA
Community
- Subdivision: Bridgeberry
HOA
- Has HOA: Yes
- Amenities included: Clubhouse, Fitness Center, Playground, Pool
- Services included: None
- HOA fee: $138 monthly
Location
- Region: Holly Springs
Financial & listing details
- Price per square foot: $212/sqft
- Tax assessed value: $659,385
- Annual tax amount: $5,670
- Date on market: 5/1/2025
Price history
| Date | Event | Price |
|---|---|---|
| 7/24/2025 | Sold | $685,000-2%$212/sqft |
Source:  Doorify MLS #10093259 Report a problem Doorify MLS #10093259 Report a problem | ||
| 6/17/2025 | Pending sale | $699,000$216/sqft |
Source: Doorify MLS #10093259 Report a problem | ||
| 6/13/2025 | Price change | $699,000-2.8%$216/sqft |
Source: Doorify MLS #10093259 Report a problem | ||
| 5/2/2025 | Listed for sale | $719,000$223/sqft |
Source: Doorify MLS #10093259 Report a problem | ||
| 5/2/2025 | Pending sale | $719,000$223/sqft |
Source: Doorify MLS #10093259 Report a problem | ||
| 5/1/2025 | Listed for sale | $719,000+46.9%$223/sqft |
Source: Doorify MLS #10093259 Report a problem | ||
| 12/2/2020 | Sold | $489,500$152/sqft |
Source: Public Record Report a problem | ||
Public tax history
| Year | Property taxes | Tax assessment |
|---|---|---|
| 2025 | $5,695 +0.4% | $659,385 |
| 2024 | $5,671 +18.4% | $659,385 +49.1% |
| 2023 | $4,791 +3.6% | $442,335 |
| 2022 | $4,625 +1.9% | $442,335 |
| 2021 | $4,539 | $442,335 |
Find assessor info on the county website
Neighborhood: 27540
Nearby homes
- $625,700-- bd3 ba2.8k sqft100 Lingonberry Dr, Holly Springs, NC 27540Off Market
- $680,600-- bd3 ba3.1k sqft108 Lingonberry Dr, Holly Springs, NC 27540Off Market
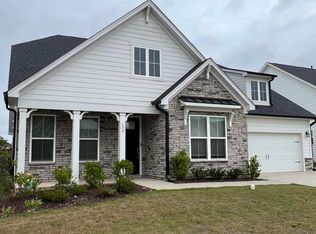
- $685,0004 bd5 ba3.1k sqft200 Lingonberry Dr, Holly Springs, NC 27540Sold
- $517,100-- bd2 ba2k sqft101 Saskatoon Way, Holly Springs, NC 27540Off Market
- $--6,969 Square Feet6000 Buckhorn Duncan Rd, Holly Springs, NC 27540Off Market
- $592,800-- bd3 ba2.6k sqft204 Lingonberry Dr, Holly Springs, NC 27540Off Market
- $596,5003 bd3 ba2.6k sqft105 Saskatoon Way, Holly Springs, NC 27540Off Market
- $--2.22 Acres201 Salmonberry Dr, Holly Springs, NC 27540Off Market
Nearby schools
GreatSchools rating
- 8/10Holly Grove ElementaryGrades: PK-5Distance: 1.9 mi
- 10/10Holly Grove Middle SchoolGrades: 6-8Distance: 2 mi
- 6/10Fuquay-Varina HighGrades: 9-12Distance: 4.8 mi
Schools provided by the listing agent
- Elementary: Wake - Buckhorn Creek
- Middle: Wake - Holly Grove
- High: Wake - Fuquay Varina
Source: Doorify MLS. This data may not be complete. We recommend contacting the local school district to confirm school assignments for this home.
Get a cash offer in 3 minutes
Find out how much your home could sell for in as little as 3 minutes with a no-obligation cash offer.
Estimated market value
$678,100
Get a cash offer in 3 minutes
Find out how much your home could sell for in as little as 3 minutes with a no-obligation cash offer.
Estimated market value
$678,100
- North Carolina
- Wake County
- Holly Springs
- 27540
- 104 Lingonberry Dr
Nearby cities
Nearby neighborhoods
Nearby zip codes
Other Holly Springs Topics
