This 2019 custom-built home offers a luxurious and modern living experience. Situated in a serene setting with breathtaking pond views, the spacious 4,100+ square foot layout provides ample room for comfortable living and entertaining. The gourmet kitchen, featuring a Jenn Aire 6-burner stove with a chrome-infused griddle, dual ovens, a microwave drawer, and leathered granite countertops with an apron sink, is a chef's dream. The primary bedroom oasis on the first floor includes a spa-like steam shower with aromatherapy, dual sinks, and a private laundry area for added convenience. With three additional bedrooms, each with an attached bath, this home offers plenty of space for family and guests. Outside, the low-maintenance Zeon Zoysia grass and inground sprinkler system create a beautiful and sustainable outdoor space. The home is also equipped with a 220-volt generator plug and a hot tub plug, making it easy to add these features for added comfort and enjoyment. Don’t miss out on your chance to make this Ford’s Colony masterpiece your own!
Sold for $1,060,000
$1,060,000
104 Little Aston, Williamsburg, VA 23188
5beds
5,589sqft
Single Family Residence
Built in 2019
0.5 Acres Lot
$1,123,900 Zestimate®
$190/sqft
$5,978 Estimated rent
Home value
$1,123,900
$1.05M - $1.20M
$5,978/mo
Zestimate® history
Owner options
List your home for rent
$5,978/mo
Rent Zestimate®
Find your next renter with Zillow Rental Manager. Plus, with online applications, you can quickly screen prospective tenants – for free.
$5,978/mo
Rent Zestimate®
Refinance and save
$6,697/mo
Est. payment
Refinancing to a lower rate could help reduce your monthly payments and save thousands over the life of the loan.
$6,697/mo
Est. payment
Explore your selling options
Work with a Zillow partner agent
Leverage their expertise and Zillow's premium Showcase listings to get your home seen by more buyers.
Get startedList with your own agent
Get your home in front of millions of buyers by listing it on Zillow.
Learn how to do itSell it yourself
Take full control of how buyers see your home on Zillow by listing For Sale by Owner (FSBO).
List your homeWhat's special
Zillow last checked:
Listing updated:
Listed by:
Lisa Hatcher 757-218-6301,
LPT Realty, LLC
Bought with:
Catherine Chapman, 0225247116
Kingsmill Realty Inc.
Source: CVRMLS,MLS#: 2422485 Originating MLS: Central Virginia Regional MLS
Originating MLS: Central Virginia Regional MLSFacts & features
Interior
Bedrooms & bathrooms
- Bedrooms: 5
- Bathrooms: 5
- Full bathrooms: 4
- 1/2 bathrooms: 1
Primary bedroom
- Level: First
- Dimensions: 0 x 0
Bedroom 2
- Level: Second
- Dimensions: 0 x 0
Bedroom 3
- Level: Basement
- Dimensions: 0 x 0
Bedroom 4
- Level: Basement
- Dimensions: 0 x 0
Other
- Description: Tub & Shower
- Level: Basement
Other
- Description: Shower
- Level: First
Other
- Description: Shower
- Level: Second
Great room
- Level: First
- Dimensions: 0 x 0
Half bath
- Level: First
Kitchen
- Level: First
- Dimensions: 0 x 0
Laundry
- Description: additional laundry in basement
- Level: First
- Dimensions: 0 x 0
Office
- Level: First
- Dimensions: 0 x 0
Heating
- Heat Pump, Natural Gas
Cooling
- Central Air
Appliances
- Included: Double Oven, Dryer, Dishwasher, Gas Cooking, Disposal, Gas Water Heater, Microwave, Refrigerator, Range Hood, Stove, Washer
- Laundry: Washer Hookup, Dryer Hookup
Features
- Bedroom on Main Level, Ceiling Fan(s), Double Vanity, Granite Counters, High Ceilings, Main Level Primary, Pantry, Steam Shower, Walk-In Closet(s), Window Treatments
- Flooring: Carpet, Vinyl
- Doors: Sliding Doors
- Windows: Window Treatments
- Basement: Full,Partially Finished,Walk-Out Access
- Attic: Pull Down Stairs
- Number of fireplaces: 1
- Fireplace features: Gas, Stone
Interior area
- Total interior livable area: 5,589 sqft
- Finished area above ground: 4,114
- Finished area below ground: 1,475
Property
Parking
- Total spaces: 2
- Parking features: Attached, Driveway, Garage, Garage Door Opener, Paved, Two Spaces
- Attached garage spaces: 2
- Has uncovered spaces: Yes
Features
- Levels: Three Or More
- Stories: 3
- Patio & porch: Front Porch, Screened, Deck, Porch
- Exterior features: Deck, Sprinkler/Irrigation, Porch, Paved Driveway
- Pool features: None, Community
- Fencing: None
- Has view: Yes
- View description: Water
- Has water view: Yes
- Water view: Water
- Waterfront features: Pond, Waterfront
- Body of water: Pond
Lot
- Size: 0.5 Acres
- Features: Cul-De-Sac
Details
- Parcel number: 3720300259
- Zoning description: R4
Construction
Type & style
- Home type: SingleFamily
- Architectural style: Transitional
- Property subtype: Single Family Residence
Materials
- Drywall, Frame, HardiPlank Type
- Roof: Asphalt
Condition
- Resale
- New construction: No
- Year built: 2019
Utilities & green energy
- Electric: Generator Hookup
- Sewer: Public Sewer
- Water: Public
Community & HOA
Community
- Features: Basketball Court, Common Grounds/Area, Community Pool, Gated, Lake, Playground, Park, Pond, Pool, Sports Field, Tennis Court(s)
- Security: Gated Community, Security Guard
- Subdivision: Fords Colony
HOA
- Has HOA: Yes
- Amenities included: Landscaping, Management
- Services included: Clubhouse, Common Areas, Pool(s), Recreation Facilities, Security
- HOA fee: $576 quarterly
Location
- Region: Williamsburg
Financial & listing details
- Price per square foot: $190/sqft
- Tax assessed value: $684,000
- Annual tax amount: $5,677
- Date on market: 12/19/2025
- Ownership: Individuals
- Ownership type: Sole Proprietor
Price history
| Date | Event | Price |
|---|---|---|
| 12/3/2024 | Sold | $1,060,000-7.8%$190/sqft |
Source:  CVRMLS #2422485 Report a problem CVRMLS #2422485 Report a problem | ||
| 10/28/2024 | Contingent | $1,150,000$206/sqft |
Source:  REIN Inc. #10550836 Report a problem REIN Inc. #10550836 Report a problem | ||
| 10/16/2024 | Pending sale | $1,150,000$206/sqft |
Source:  WMLS #2402704 Report a problem WMLS #2402704 Report a problem | ||
| 9/12/2024 | Listed for sale | $1,150,000+693.1%$206/sqft |
Source: CVRMLS #2422485 Report a problem | ||
| 11/16/2017 | Sold | $145,000$26/sqft |
Source: WMLS #1636077 Report a problem | ||
Public tax history
| Year | Property taxes | Tax assessment |
|---|---|---|
| 2025 | $7,156 | $862,200 |
| 2024 | $7,156 +26.1% | $862,200 +26.1% |
| 2023 | $5,677 | $684,000 |
| 2022 | $5,677 +6% | $684,000 +7.2% |
| 2021 | $5,358 | $637,800 |
| 2020 | $5,358 +376.7% | $637,800 +376.7% |
| 2019 | $1,124 | $133,800 |
| 2017 | $1,124 +100% | $133,800 |
| 2016 | $562 | $133,800 |
| 2015 | $562 | $133,800 |
| 2014 | -- | $133,800 -8.5% |
| 2013 | -- | $146,300 |
| 2012 | -- | $146,300 |
| 2011 | -- | $146,300 |
| 2010 | -- | $146,300 |
| 2009 | -- | $146,300 |
| 2008 | -- | -- |
| 2007 | -- | -- |
| 2005 | -- | -- |
| 2004 | -- | -- |
| 2003 | -- | -- |
| 2002 | -- | -- |
| 2001 | -- | -- |
Find assessor info on the county website
Neighborhood: 23188
Nearby homes
- $--0.5 Acres104 Little Aston, Williamsburg, VA 23188Off Market
- $759,4003 bd3 ba3.1k sqft102 Little Aston, Williamsburg, VA 23188Off Market
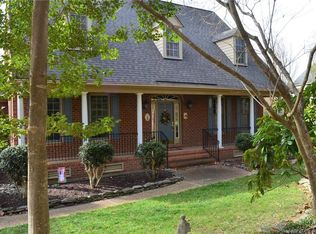
- $870,7004 bd3 ba3.2k sqft106 Little Aston, Williamsburg, VA 23188Off Market
- $899,2004 bd3 ba4.6k sqft107 Formby, Williamsburg, VA 23188Off Market
- $782,6003 bd2 ba2.8k sqft100 Little Aston, Williamsburg, VA 23188Off Market
- $872,6004 bd4 ba3.5k sqft109 Formby, Williamsburg, VA 23188Off Market
- $863,9004 bd4 ba4.7k sqft107 Little Aston, Williamsburg, VA 23188Off Market
- $1,018,9003 bd4 ba4.3k sqft108 N Turnberry, Williamsburg, VA 23188Off Market
Nearby schools
GreatSchools rating
- 7/10D.J. Montague Elementary SchoolGrades: PK-5Distance: 1.8 mi
- 5/10James Blair MiddleGrades: 6-8Distance: 2.5 mi
- 5/10Lafayette High SchoolGrades: 9-12Distance: 1.8 mi
Schools provided by the listing agent
- Elementary: J Blaine Blayton
- Middle: James Blair
- High: Lafayette
Source: CVRMLS. This data may not be complete. We recommend contacting the local school district to confirm school assignments for this home.


Get pre-qualified for a loan
At Zillow Home Loans, we can pre-qualify you in as little as 5 minutes with no impact to your credit score.An equal housing lender. NMLS #10287.
Sell for more on Zillow
Get a Zillow Showcase℠ listing at no additional cost and you could sell for .
$1,123,900
2% more
+$22,478
With Zillow Showcase(estimated)
$1,146,378
- Virginia
- James City County
- Williamsburg
- 23188
- 104 Little Aston
Nearby cities
Nearby zip codes
Other Williamsburg Topics
