Skip main navigation
Off market
  • $573,700

    104 Little Squire Dr, Coatesville, PA 19320

    4beds
    3,032sqft
    SingleFamily
    Built in 2006
    0.55 Acres Lot
    $573,700 Zestimate®
    $189/sqft
    $3,181 Estimated rent

    Home value

    $573,700

    $545,000 - $602,000

    $3,181/mo

    Zestimate® history
    Loading
    Loading...

    Owner options

    List your home for rent

    $3,181/mo

    Rent Zestimate®

    Find your next renter with Zillow Rental Manager. Plus, with online applications, you can quickly screen prospective tenants – for free.

    Learn more

    $3,181/mo

    Rent Zestimate®

    Refinance and save

    $3,690/mo

    Est. payment

    Refinancing to a lower rate could help reduce your monthly payments and save thousands over the life of the loan.

    See today's rates

    $3,690/mo

    Est. payment

    Explore your selling options

    Work with a Zillow partner agent

    Leverage their expertise and Zillow's premium Showcase listings to get your home seen by more buyers.

    Get started

    List with your own agent

    Get your home in front of millions of buyers by listing it on Zillow.

    Learn how to do it

    Sell it yourself

    Take full control of how buyers see your home on Zillow by listing For Sale by Owner (FSBO).

    List your home

    What's special

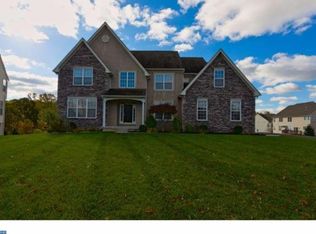
    Nestled on a cul de sac in the highly sought after Manchester Farms Community, youâll find this stunning home with exquisite details around every turn. Beautiful landscaping delivers attractive curb appeal and brings a smile to your face as soon as you come home. Walking through the front door, you are greeted by a 2-story foyer with oak hardwood floors and a Veloute staircase that captures your eye.  An open floor plan with 9 foot ceilings provides a bright, seamless flow between each room. Crown molding between each room ties everything together as a chair rail in the living room and formal dining room provides an added touch of elegance. If you love to entertain, this eat-in gourmet kitchen is for you! Dressed with upgraded 42â maple cabinets, under mount LED lighting, gorgeous custom backsplash, Zodiac Corian countertops, custom stainless steel sink, and top-of-the-line stainless steel appliances, no stone was left unturned with these upgrades. Not only does the adjacent family room make it convenient to mingle while you entertain your guests, but it is also the perfect place to relax after your day. Featuring vaulted ceilings, an ambient gas fireplace, and a hard-wired theater stereo system, this is a perfect place to settle in for the night with a good movie. On warm, summer nights, step through your kitchen sliders onto your private deck that offers one of the best views of the neighborhood over your quiet and serene backyard. Back inside, the first floor is completed with a half bathroom while the second floor is home to a master suite and three additional sizable bedrooms, each with itâs own walk-in closet. The master suite can be your own private hideaway with vaulted ceilings, a sitting area, and not just one walk-in closet, but a second closet as a bonus. Joining the bedroom, the master bathroom will delight you with an oversized soaking tub, upgraded double vanity, and tile surround shower with overhead lighting. Rounding out your inside tour, an unfinished walkout basement with sliders and double hung windows creates a blank slate for you to put your own personal touches on it and provides plenty of space for extra storage. Additional features of your new home include a 2 door inside access garage with door openers, Lennox air conditioner (2018), new water heater (2020) with a 6 year parts and service warranty, a ready home security system with one touch pad on each floor, Casablanca fans in the family room and master bedroom, and a double headed backyard spotlight for extra security. This is a wonderful opportunity to live in a quiet neighborhood with the privacy of a cul de sac and wooded views while still having easy access to major highways and nearby shopping. Come see us for your private tour!

    This property is not currently displayed as for sale or rent on Zillow. This may be different from what's on other websites or public sources.

    Facts & features

    Interior

    Bedrooms & bathrooms
    • Bedrooms: 4
    • Bathrooms: 3
    • Full bathrooms: 2
    • 1/2 bathrooms: 1
    Heating
    • Forced air, Gas
    Cooling
    • Central
    Appliances
    • Included: Refrigerator
    Features
    • Flooring: Tile, Carpet, Hardwood, Linoleum / Vinyl
    • Has fireplace: Yes
    Interior area
    • Total interior livable area: 3,032 sqft

    Property

    Parking
    • Total spaces: 3
    • Parking features: Garage - Attached
    Features
    • Exterior features: Vinyl
    Lot
    • Size: 0.55 Acres
    Details
    • Parcel number: 470601110000

    Construction

    Type & style
    • Home type: SingleFamily
    • Architectural style: Conventional
    Materials
    • Roof: Other
    Condition
    • Year built: 2006

    Community & HOA

    HOA
    • Has HOA: Yes
    • HOA fee: $6 monthly
    Location
    • Region: Coatesville

    Financial & listing details

    • Price per square foot: $189/sqft
    • Tax assessed value: $174,510
    • Annual tax amount: $9,298

    Price history

    DateEventPrice
    7/1/2023Listing removed--
    Source: Bright MLS #PACT533452 Report a problem
    7/9/2021Sold$429,000-2.3%$141/sqft
    Source: Public Record Report a problem
    4/30/2021Pending sale$438,900$145/sqft
    Source: Bright MLS #PACT533452 Report a problem
    4/26/2021Listed for sale$438,900+33%$145/sqft
    Source: Bright MLS #PACT533452 Report a problem
    9/2/2015Listing removed$329,900$109/sqft
    Source: Keller Williams - Devon-Wayne #6577528 Report a problem
    5/20/2015Listed for sale$329,900-1.8%$109/sqft
    Source: Keller Williams Realty Devon-Wayne #6577528 Report a problem
    3/3/2015Listing removed$335,900$111/sqft
    Source: Keller Williams Realty - Devon-Wayne #6447678 Report a problem
    10/29/2014Price change$335,900-3.8%$111/sqft
    Source: Keller Williams Realty - Devon-Wayne #6447678 Report a problem
    9/23/2014Price change$349,000-2.2%$115/sqft
    Source: Keller Williams Realty - Devon-Wayne #6447678 Report a problem
    8/28/2014Listed for sale$356,900-9.8%$118/sqft
    Source: Keller Williams Realty - Devon-Wayne #6447678 Report a problem
    9/21/2006Sold$395,570$130/sqft
    Source: Public Record Report a problem

    Public tax history

    YearProperty taxesTax assessment
    2026$9,298 +2.9%$174,510
    2025$9,036 +1.2%$174,510
    2024$8,929 +3.6%$174,510
    2023$8,616 +1.2%$174,510
    2022$8,511 +3.2%$174,510
    2021$8,244 +422.6%$174,510
    2020$1,577 -79.5%$174,510
    2019$7,700 +8.9%$174,510
    2018$7,073 +9900.5%$174,510
    2017$71 -99.1%$174,510
    2016$7,572 $174,510 -25.3%
    2015$7,572 $233,750
    2014$7,572 $233,750
    2013-- $233,750
    2012-- $233,750
    2011-- $233,750
    2010-- $233,750
    2009-- $233,750
    2008-- $233,750 +536.6%
    2007-- $36,720
    2006-- $36,720
    Find assessor info on the county website

    Neighborhood: 19320

    Nearby schools

    GreatSchools rating
    Schools provided by the listing agent
    • High: COATESVILLE
    • District: Coatesville

    Source: The MLS. This data may not be complete. We recommend contacting the local school district to confirm school assignments for this home.

    Get a cash offer in 3 minutes
    Find out how much your home could sell for in as little as 3 minutes with a no-obligation cash offer.
    Estimated market value
    $573,700
    Get a cash offer in 3 minutes
    Find out how much your home could sell for in as little as 3 minutes with a no-obligation cash offer.
    Estimated market value
    $573,700