Come and view this newly remodeled 3br/2ba split plan home with sunroom and deck. Home features: brick fireplace, granite countertops in kitchen and bathrooms, beautiful tile and mosaic backsplash with brush gold finish in both bathrooms, luxury vinyl flooring throughout the home (NO carpets), New fixtures, stainless steel appliances, NEW ROOF and NEW Garage Door w/openers, foundation repaired with a transferable 10 year warranty etc. come view now! Minutes from airport, great schools, good eats, Parks and boating areas, shopping and entertaining areas. Ask your Realtors about special loan programs available in this area! **Alert $20K-$25K grant available in July to 1st time home buyer, first come first serve, please contact your Realtor for more Info!***
Closed
Price Unknown
104 Live Oak Ln, Brandon, MS 39047
3beds
1,475sqft
Residential, Single Family Residence
Built in 1986
10,018 Square Feet Lot
$223,400 Zestimate®
$--/sqft
$1,912 Estimated rent
Home value
$223,400
$206,000 - $244,000
$1,912/mo
Zestimate® history
Owner options
List your home for rent
$1,912/mo
Rent Zestimate®
Find your next renter with Zillow Rental Manager. Plus, with online applications, you can quickly screen prospective tenants – for free.
$1,912/mo
Rent Zestimate®
Refinance and save
Refinancing to a lower rate could help reduce your monthly payments and save thousands over the life of the loan.
Explore your selling options
Work with a Zillow partner agent
Leverage their expertise and Zillow's premium Showcase listings to get your home seen by more buyers.
Get startedList with your own agent
Get your home in front of millions of buyers by listing it on Zillow.
Learn how to do itSell it yourself
Take full control of how buyers see your home on Zillow by listing For Sale by Owner (FSBO).
List your homeWhat's special
New garage doorBrick fireplaceStainless steel appliancesGranite countertopsNew fixturesNew roof
Zillow last checked:
Listing updated:
Listed by:
Darouny Kommany 601-454-5714,
The Kommany Group LLC
Bought with:
Janice Mobley, S60255
Opulent Keys
Source: MLS United,MLS#: 4108593
Facts & features
Interior
Bedrooms & bathrooms
- Bedrooms: 3
- Bathrooms: 2
- Full bathrooms: 2
Heating
- Central, Fireplace(s), Natural Gas
Cooling
- Ceiling Fan(s), Central Air, Electric
Appliances
- Included: Disposal, Electric Cooktop, Electric Range, Range Hood, Stainless Steel Appliance(s)
- Laundry: In Kitchen
Features
- Ceiling Fan(s), Entrance Foyer, Granite Counters, Tray Ceiling(s), Walk-In Closet(s), Breakfast Bar
- Flooring: Vinyl, Ceramic Tile
- Doors: Dead Bolt Lock(s), Storm Door(s)
- Windows: Aluminum Frames
- Has fireplace: No
Interior area
- Total structure area: 1,475
- Total interior livable area: 1,475 sqft
Property
Parking
- Total spaces: 2
- Parking features: Attached, Concrete
- Attached garage spaces: 2
Features
- Levels: One
- Stories: 1
- Patio & porch: Deck
- Exterior features: None
- Fencing: Chain Link,Partial
Lot
- Size: 10,018 Square Feet
- Features: Level
Details
- Parcel number: H11n00001203550
Construction
Type & style
- Home type: SingleFamily
- Architectural style: Contemporary
- Property subtype: Residential, Single Family Residence
Materials
- Brick, HardiPlank Type
- Foundation: Slab
- Roof: Architectural Shingles
Condition
- New construction: No
- Year built: 1986
Utilities & green energy
- Sewer: Public Sewer
- Water: Public
- Utilities for property: Cable Available, Electricity Available, Natural Gas Available, Sewer Available, Water Available
Community & HOA
Community
- Subdivision: Bellegrove
Location
- Region: Brandon
Financial & listing details
- Tax assessed value: $129,890
- Annual tax amount: $1,099
- Date on market: 5/27/2025
- Electric utility on property: Yes
Price history
| Date | Event | Price |
|---|---|---|
| 9/8/2025 | Sold | -- |
Source: MLS United #4108593 Report a problem | ||
| 8/5/2025 | Pending sale | $225,900$153/sqft |
Source: MLS United #4108593 Report a problem | ||
| 7/29/2025 | Price change | $225,900-1.7%$153/sqft |
Source: MLS United #4108593 Report a problem | ||
| 5/27/2025 | Listed for sale | $229,900$156/sqft |
Source: MLS United #4108593 Report a problem | ||
| 5/21/2025 | Pending sale | $229,900$156/sqft |
Source: MLS United #4108593 Report a problem | ||
| 5/9/2025 | Listed for sale | $229,900$156/sqft |
Source: MLS United #4108593 Report a problem | ||
| 4/6/2025 | Pending sale | $229,900$156/sqft |
Source: MLS United #4108593 Report a problem | ||
| 4/1/2025 | Listed for sale | $229,900+556.9%$156/sqft |
Source: MLS United #4108593 Report a problem | ||
| 12/30/2024 | Sold | -- |
Source: MLS United #4098078 Report a problem | ||
| 12/9/2024 | Pending sale | $35,000$24/sqft |
Source: MLS United #4098078 Report a problem | ||
| 12/3/2024 | Listed for sale | $35,000$24/sqft |
Source: MLS United #4098078 Report a problem | ||
| 5/15/2024 | Sold | -- |
Source: Public Record Report a problem | ||
Public tax history
| Year | Property taxes | Tax assessment |
|---|---|---|
| 2025 | $2,212 +101.3% | $19,484 +50% |
| 2024 | $1,099 +266.3% | $12,989 +18.3% |
| 2023 | $300 -65.4% | $10,982 |
| 2022 | $866 | $10,982 |
| 2021 | $866 | $10,982 +11.2% |
| 2020 | $866 +14.5% | $9,875 |
| 2019 | $756 -2.5% | $9,875 |
| 2018 | $776 +2.6% | $9,875 |
| 2017 | $756 | $9,875 +3.2% |
| 2016 | $756 +11.9% | $9,569 |
| 2015 | $676 | $9,569 |
| 2014 | $676 +3.1% | $9,569 |
| 2013 | $655 | $9,569 |
| 2012 | $655 +5.8% | $9,569 |
| 2011 | $619 -5.7% | $9,569 -3.9% |
| 2010 | $657 | $9,962 |
| 2009 | $657 +0.8% | $9,962 |
| 2008 | $652 +25.8% | $9,962 |
| 2007 | $518 -57.8% | -- |
| 2006 | $1,229 -0.7% | -- |
| 2005 | $1,237 +139.4% | -- |
| 2004 | $517 +0.7% | -- |
| 2003 | $513 +2.8% | -- |
| 2002 | $499 | -- |
| 2001 | -- | $8,598 -90% |
| 2000 | $224 | $85,980 |
Find assessor info on the county website
Neighborhood: 39047
Nearby homes
- $245,3003 bd2 ba1.8k sqft106 Live Oak Ln, Brandon, MS 39047Off Market
- $216,7003 bd2 ba1.5k sqft102 Live Oak Ln, Brandon, MS 39047Off Market

- $213,8003 bd3 ba1.3k sqft146 Bellegrove Cir, Brandon, MS 39047Off Market
- $209,1003 bd2 ba1.4k sqft144 Bellegrove Cir, Brandon, MS 39047Off Market
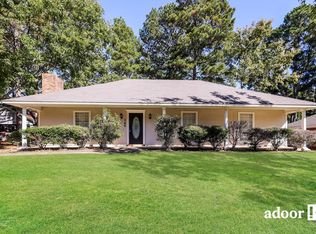
- $214,9003 bd2 ba1.5k sqft108 Live Oak Ln, Brandon, MS 39047Off Market
- $227,3003 bd2 ba1.5k sqft148 Bellegrove Cir, Brandon, MS 39047Off Market
- $210,1003 bd3 ba1.4k sqft105 Live Oak Ln, Brandon, MS 39047Off Market
- $183,3003 bd2 ba1.4k sqft107 Live Oak Ln, Brandon, MS 39047Off Market
Nearby schools
GreatSchools rating
- 7/10Highland Bluff Elementary SchoolGrades: PK-5Distance: 2.3 mi
- 7/10Northwest Rankin Middle SchoolGrades: 6-8Distance: 1.7 mi
- 8/10Northwest Rankin High SchoolGrades: 9-12Distance: 1.7 mi
Schools provided by the listing agent
- Elementary: Northwest Rankin
- Middle: Northwest Rankin Middle
- High: Northwest Rankin
Source: MLS United. This data may not be complete. We recommend contacting the local school district to confirm school assignments for this home.
- Mississippi
- Rankin County
- Brandon
- 39047
- 104 Live Oak Ln
