Welcome to this meticulously renovated Cape Cod, originally built in 1950, where classic charm meets modern elegance. Located in Olde Severna Park, one of Anne Arundel County’s most sought-after water-privileged neighborhoods, this property offers a rare chance to experience the best of Severna Park living, surrounded by natural beauty & modern conveniences. This elegant residence offers a harmonious blend of timeless design, modern amenities & captivating outdoor spaces. The vibrant flower beds & mature trees create a serene environment that complements the architectural charm of the home. A stately front entrance & large welcoming porch provide a warm introduction to the property. Step through the leaded glass front door into the large open foyer, adorned with hardwood floors & custom moldings throughout. The living room invites you to unwind by the wood-burning fireplace, accented by custom moldings, with a door leading to the screened porch. Enjoy the tranquility of the screened porch, featuring a Southern haint blue beadboard ceiling, a ceiling fan, & inviting natural light. Entertain guests in the formal dining room, boasting chair rail & picture frame molding, design-inspired lighting, & interior shutters. Adjacent, the butler's pantry with granite countertops, ample shelving & walk-in pantry offers a seamless transition from the formal dining room to the kitchen. Discover a kitchen designed for both functionality & hospitality in this home. Equipped with granite countertops, a roomy island with seating, & stainless steel appliances including two wall convection ovens, a gas range with convection oven & a built-in microwave, it's perfect for cooking and entertaining. Enjoy the view of the backyard from the large sink, adding to the kitchen's allure & practicality. Experience the ease of an open-concept layout, seamlessly integrating the kitchen, dining area & family room. The dining area features a pair of glass sliding doors opening onto the large bluestone patio in the backyard. The cozy family room boasts built-ins, a ceiling fan & an exterior door leading to the side of the house. A main-level suite with a quaint ensuite bathroom, preserved from the original home, pays homage to its 1950s style with thoughtful nods to the era. The foyer leads to a powder room and a mudroom offering extensive custom built-ins and storage, keeping belongings organized and accessible. Ascend to the upper level and discover a spacious landing including a convenient laundry area. The primary suite boasts a beadboard ceiling, ceiling fan, two dormers & two walk-in closets. The ensuite bathroom features a tile floor, a tiled shower, a jetted soaking tub, and a granite-topped double vanity with storage, along with two built-in storage cupboards. Bedrooms three and four both have spacious closets & are connected by a shared bathroom with a shower/tub & two sinks. Large fifth bedroom is well suited as an office or nursery. Descend the stairs to the finished basement, offering endless possibilities as a recreational area with extensive storage. Outdoor living is equally inviting, with extensive landscaping, hardscaping & 12v landscape lighting enhancing the fully fenced backyard. Two gates provide convenient access, while a storage shed offers additional storage solutions. Relax on the large bluestone patio with a pergola adorned with yellow jasmine, creating a picturesque retreat for outdoor enjoyment. Conveniently located near schools, library, B&A trail, as well as shopping, dining & entertainment options. Just half a mile from the community beach, where OSP residents enjoy exclusive access to numerous amenities. Features include pavilion, clubhouse with indoor bathrooms & outdoor shower, 2 piers, moorings & piling slips, a playground, kayak & dinghy storage, netted swim area, & community events, making it a truly desirable waterfront destination. Note: There is an additional fee to join OSPIA to gain access to these amenities.
Sold for $1,360,000
$1,360,000
104 Lockleven Dr, Severna Park, MD 21146
5beds
3,408sqft
Single Family Residence
Built in 1950
10,500 Square Feet Lot
$1,485,500 Zestimate®
$399/sqft
$4,535 Estimated rent
Home value
$1,485,500
$1.41M - $1.57M
$4,535/mo
Zestimate® history
Owner options
List your home for rent
$4,535/mo
Rent Zestimate®
Find your next renter with Zillow Rental Manager. Plus, with online applications, you can quickly screen prospective tenants – for free.
$4,535/mo
Rent Zestimate®
Refinance and save
$6,713/mo
Est. payment
Refinancing to a lower rate could help reduce your monthly payments and save thousands over the life of the loan.
$6,713/mo
Est. payment
Explore your selling options
Work with a Zillow partner agent
Leverage their expertise and Zillow's premium Showcase listings to get your home seen by more buyers.
Get startedList with your own agent
Get your home in front of millions of buyers by listing it on Zillow.
Learn how to do itSell it yourself
Take full control of how buyers see your home on Zillow by listing For Sale by Owner (FSBO).
List your homeWhat's special
Natural beautyWood - burning fireplaceSerene environmentExtensive storageYellow jasmineTimeless designModern elegance
Zillow last checked:
Listing updated:
Listed by:
Carol Snyder 410-271-5448,
Monument Sotheby's International Realty
Bought with:
Katherine Davis, 35124
Long & Foster Real Estate, Inc.
Source: Bright MLS,MLS#: MDAA2078436
Facts & features
Interior
Bedrooms & bathrooms
- Bedrooms: 5
- Bathrooms: 4
- Full bathrooms: 3
- 1/2 bathrooms: 1
- Main level bathrooms: 2
- Main level bedrooms: 1
Basement
- Area: 912
Heating
- Heat Pump, Natural Gas, Electric
Cooling
- Central Air, Electric
Appliances
- Included: Microwave, Dishwasher, Disposal, Dryer, Exhaust Fan, Oven, Oven/Range - Gas, Range Hood, Refrigerator, Stainless Steel Appliance(s), Washer, Water Heater, Electric Water Heater
- Laundry: Upper Level
Features
- Attic, Entry Level Bedroom, Family Room Off Kitchen, Open Floorplan, Kitchen - Gourmet, Kitchen Island, Walk-In Closet(s)
- Flooring: Carpet, Hardwood, Ceramic Tile, Wood
- Basement: Partially Finished,Interior Entry
- Number of fireplaces: 2
- Fireplace features: Gas/Propane, Wood Burning
Interior area
- Total structure area: 3,864
- Total interior livable area: 3,408 sqft
- Finished area above ground: 2,952
- Finished area below ground: 456
Property
Parking
- Total spaces: 3
- Parking features: Asphalt, Driveway, On Street
- Uncovered spaces: 3
Accessibility
- Accessibility features: None
Features
- Levels: Three
- Stories: 3
- Patio & porch: Patio, Porch, Screened, Terrace
- Exterior features: Barbecue, Extensive Hardscape, Lighting, Storage
- Pool features: None
- Fencing: Wood
- Waterfront features: Boat - Powered, Canoe/Kayak, Fishing Allowed, Private Access, Swimming Allowed, River
- Body of water: Severn River
Lot
- Size: 10,500 Square Feet
Details
- Additional structures: Above Grade, Below Grade
- Parcel number: 020374832572900
- Zoning: R5
- Special conditions: Standard
Construction
Type & style
- Home type: SingleFamily
- Architectural style: Cape Cod
- Property subtype: Single Family Residence
Materials
- HardiPlank Type
- Foundation: Block
- Roof: Architectural Shingle
Condition
- Very Good
- New construction: No
- Year built: 1950
- Major remodel year: 2008
Utilities & green energy
- Sewer: Public Sewer
- Water: Public
Community & HOA
Community
- Subdivision: Olde Severna Park
HOA
- Has HOA: No
Location
- Region: Severna Park
Financial & listing details
- Price per square foot: $399/sqft
- Tax assessed value: $753,200
- Annual tax amount: $8,546
- Date on market: 5/3/2024
- Listing agreement: Exclusive Right To Sell
- Ownership: Fee Simple
Price history
| Date | Event | Price |
|---|---|---|
| 6/21/2024 | Sold | $1,360,000+0.7%$399/sqft |
Source:  Bright MLS #MDAA2078436 Report a problem Bright MLS #MDAA2078436 Report a problem | ||
| 5/29/2024 | Pending sale | $1,350,000$396/sqft |
Source: Bright MLS #MDAA2078436 Report a problem | ||
| 5/8/2024 | Contingent | $1,350,000$396/sqft |
Source: Bright MLS #MDAA2078436 Report a problem | ||
| 5/3/2024 | Listed for sale | $1,350,000+62.8%$396/sqft |
Source: Bright MLS #MDAA2078436 Report a problem | ||
| 8/11/2016 | Sold | $829,250+0.6%$243/sqft |
Source: Public Record Report a problem | ||
| 5/8/2016 | Pending sale | $824,500$242/sqft |
Source: Coldwell Banker Residential Brokerage - Annapolis Church #AA9649010 Report a problem | ||
| 5/6/2016 | Listed for sale | $824,500+112%$242/sqft |
Source: Coldwell Banker Residential Brokerage - Annapolis Church #AA9649010 Report a problem | ||
| 2/8/2008 | Sold | $389,000$114/sqft |
Source: Public Record Report a problem | ||
Public tax history
| Year | Property taxes | Tax assessment |
|---|---|---|
| 2025 | $8,958 +8.6% | $935,033 +24.1% |
| 2024 | $8,248 +1% | $753,200 +0.7% |
| 2023 | $8,166 +5.3% | $747,833 +0.7% |
| 2022 | $7,759 +0.7% | $742,467 +0.7% |
| 2021 | $7,703 +5.2% | $737,100 +5.4% |
| 2020 | $7,319 +5.6% | $699,667 -5.1% |
| 2019 | $6,934 +9.4% | $737,100 +18% |
| 2018 | $6,335 +8.9% | $624,800 +9.5% |
| 2017 | $5,816 | $570,567 +10.5% |
| 2016 | -- | $516,333 +11.7% |
| 2015 | -- | $462,100 +1% |
| 2014 | -- | $457,300 +1.1% |
| 2013 | -- | $452,500 +1.1% |
| 2012 | -- | $447,700 |
| 2011 | -- | $447,700 |
| 2010 | -- | $447,700 -32.4% |
| 2009 | -- | $662,710 +41.3% |
| 2008 | -- | $469,040 +8.6% |
| 2007 | -- | $431,770 +9.4% |
| 2006 | -- | $394,500 +20.1% |
| 2005 | -- | $328,510 +25.1% |
| 2004 | -- | $262,520 +33.6% |
| 2003 | -- | $196,530 +4.1% |
| 2002 | -- | $188,862 +4.2% |
| 2001 | -- | $181,196 |
Find assessor info on the county website
Neighborhood: 21146
Nearby homes
- $1,020,3005 bd3 ba2.4k sqft106 Lockleven Dr, Severna Park, MD 21146Off Market
- $862,800-- bd2 ba1.6k sqft102 Lockleven Dr, Severna Park, MD 21146Off Market
- $768,0004 bd2 ba2.8k sqft108 Lockleven Dr, Severna Park, MD 21146Off Market
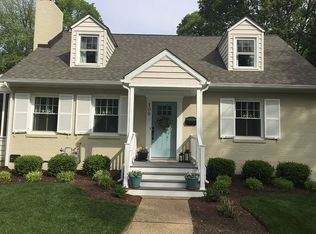
- $1,043,500-- bd3 ba3.2k sqft107 Lockleven Dr, Severna Park, MD 21146Off Market
- $787,4003 bd2 ba1.3k sqft105 Lockleven Dr, Severna Park, MD 21146Off Market
- $900,0004 bd2 ba1.3k sqft105 Hatton Dr, Severna Park, MD 21146Sold
- $947,6004 bd2 ba2k sqft107 Hatton Dr, Severna Park, MD 21146Off Market
- $671,700-- bd2 ba1.6k sqft303 Evergreen Rd, Severna Park, MD 21146Off Market
Nearby schools
GreatSchools rating
- 10/10Severna Park Elementary SchoolGrades: PK-5Distance: 0.2 mi
- 10/10Severna Park Middle SchoolGrades: 6-8Distance: 2.1 mi
- 9/10Severna Park High SchoolGrades: 9-12Distance: 0.5 mi
Schools provided by the listing agent
- Elementary: Severna Park
- Middle: Severna Park
- High: Severna Park
- District: Anne Arundel County Public Schools
Source: Bright MLS. This data may not be complete. We recommend contacting the local school district to confirm school assignments for this home.
Get a cash offer in 3 minutes
Find out how much your home could sell for in as little as 3 minutes with a no-obligation cash offer.
Estimated market value
$1,485,500
Get a cash offer in 3 minutes
Find out how much your home could sell for in as little as 3 minutes with a no-obligation cash offer.
Estimated market value
$1,485,500
- Maryland
- Anne Arundel County
- Severna Park
- 21146
- 104 Lockleven Dr
Nearby cities
Nearby zip codes
Other Severna Park Topics
