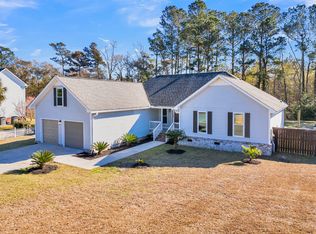
Home is back on the market through no fault of the Seller! Buyer's loss is your gain! If you have been looking for a property with all the conveniences of town, but with a little bit of land, no HOA, located just seconds to youth fields, and the soon to be Berkeley County Mega Boat Landing...look no further!! This home is in desirable Lake Moultrie Estates located just outside of Moncks Corner town limits and minutes to everything! The home is sitting on almost a half acre of land, with an oversized driveway, two (2) car attached garage, full front porch, privacy fenced backyard, screened in back porch, patio and 14x20 workshop/shed! Walking into the home the foyer opens to a spacious living & dining area with hand-scraped wood flooring, soaring vaulted ceiling, shiplap accent wall anda gorgeous oversized handmade barn door that provides additional privacy for the bedrooms and bathroom. There is also a fireplace, that currently has an electric log arrangement in place that will convey, but appears that it could be transitioned back to gas. The kitchen is located right of the main living space and provides additional bar style seating with a handmade bar and shelves, along with the matching island that can stay if the buyer desires! The cabinets and counters give this kitchen ample space, but there is a pantry as well! The screened in back porch off of the dining area, is an extension of living space for entertaining or relaxing! The classic tin ceiling and ceiling fan makes it a wonderful space sit and enjoy! Off the porch the patio area has a raised flowerbed and a place to hang your hammock! Back inside the two additional downstairs bedrooms, one has dual closets and they share an updated full bathroom. Off the opposite side of the foyer is the laundry room with built in cubby style shelving and access to the attached garage as well as the FROG, that we are counting as the 4th bedroom. This home boasts a spilt floor plan so the owner suite is tucked away with vaulted ceilings, a spacious walk in closet and a renovated bathroom with a large garden tub! In addition to all of these things, the home has had a 50 year metal roof installed in 2017 and the HVAC unit was updated just a couple of years ago and is currently on an annual maintenance plan! This one is going to check all the boxes so schedule your private showing today!
Closed
Zillow last checked:
Listing updated:
Bought with:
Debbie Fisher Hometown Realty, LLC
Source: CTMLS,MLS#: 23016014
Price history
| Date | Event | Price |
|---|---|---|
| 11/22/2023 | Sold | $399,000-0.2%$168/sqft |
Source:  CTMLS #23016014 Report a problem CTMLS #23016014 Report a problem | ||
| 10/5/2023 | Contingent | $399,900$169/sqft |
Source: CTMLS #23016014 Report a problem | ||
| 10/2/2023 | Listed for sale | $399,900$169/sqft |
Source: CTMLS #23016014 Report a problem | ||
| 8/22/2023 | Pending sale | $399,900$169/sqft |
Source:  Weichert Pro #23016014 Report a problem Weichert Pro #23016014 Report a problem | ||
| 8/22/2023 | Contingent | $399,900$169/sqft |
Source: CTMLS #23016014 Report a problem | ||
| 8/15/2023 | Price change | $399,900-3.6%$169/sqft |
Source: CTMLS #23016014 Report a problem | ||
| 7/15/2023 | Listed for sale | $414,900+10.5%$175/sqft |
Source: CTMLS #23016014 Report a problem | ||
| 11/3/2022 | Sold | $375,500+1.5%$159/sqft |
Source: CTMLS #22025321 Report a problem | ||
| 10/3/2022 | Contingent | $369,975$156/sqft |
Source: CTMLS #22025321 Report a problem | ||
| 9/30/2022 | Listed for sale | $369,975+14.9%$156/sqft |
Source: CTMLS #22025321 Report a problem | ||
| 7/1/2021 | Sold | $322,000+7.3%$136/sqft |
Source: CTMLS #21013525 Report a problem | ||
| 5/23/2021 | Contingent | $300,000$127/sqft |
Source: CTMLS #21013525 Report a problem | ||
| 5/20/2021 | Listed for sale | $300,000+31.6%$127/sqft |
Source: CTMLS #21013525 Report a problem | ||
| 11/14/2017 | Sold | $228,000-0.8%$96/sqft |
Source: Public Record Report a problem | ||
| 9/30/2017 | Pending sale | $229,900$97/sqft |
Source: Brand Name Real Estate #17025895 Report a problem | ||
| 9/21/2017 | Listed for sale | $229,900+48.3%$97/sqft |
Source: Brand Name Real Estate #17025895 Report a problem | ||
| 3/22/2011 | Sold | $155,000-1.3%$65/sqft |
Source: Public Record Report a problem | ||
| 12/20/2010 | Price change | $157,000-1.3%$66/sqft |
Source: Metro North #1027609 Report a problem | ||
| 11/14/2010 | Price change | $159,000-3.6%$67/sqft |
Source: Metro North #1027609 Report a problem | ||
| 11/7/2010 | Price change | $165,000-2.4%$70/sqft |
Source: Metro North #1027609 Report a problem | ||
| 10/24/2010 | Listed for sale | $169,000+463.3%$71/sqft |
Source: Metro North #1027609 Report a problem | ||
| 12/6/2006 | Sold | $30,000+36.4%$13/sqft |
Source: Public Record Report a problem | ||
| 6/24/2004 | Sold | $22,000$9/sqft |
Source: Public Record Report a problem | ||
Nearby homes
Get a cash offer in 3 minutes
Find out how much your home could sell for in as little as 3 minutes with a no-obligation cash offer.
Estimated market value
$420,900
