Fabulous hillside walkout ranch with mid-century modern flair, perfectly set on 1.5+ picturesque acres overlooking a serene pond. This 5-bedroom, 3.1-bath retreat offers an open-concept layout with vaulted, beamed ceilings, panoramic water views, and seamless indoor-outdoor living with a sprawling wraparound deck-ideal for al fresco dining, morning coffee, or sunset lounging. A manicured front landscape and inviting double-door entry welcome you into a light-filled foyer with water views that flow effortlessly into a spacious living room anchored by a striking double-sided fireplace. The adjacent dining room shares the warmth of the fire and opens to the deck, perfect for entertaining in style. The kitchen is a chef's delight with granite countertops, an oversized breakfast bar, pantry closet, and generous eating area. The main level is designed for true one-level living, featuring a relaxing primary suite with private deck access, ensuite bath, and walk-in closet. Two additional well-sized bedrooms, a hall bath with dual sinks, a convenient powder room, and a laundry room complete the main floor. The walkout lower level offers expansive living space including a large family room with fireplace and sliders to a private patio with pond access. Two more bedrooms and a full bath with whirlpool tub and vanity with a granite countertop provide the perfect setup for guests or multigenerational living. A huge rec/game room offers endless flexibility-ideal for a teen retreat, home office, gym, or playroom-with ample storage to match. Tucked away in a peaceful setting yet minutes to Deer Park Mall, Metra, downtown Barrington, forest preserves, and part of the award-winning Barrington 220 School District, this is your opportunity to make a truly special property your own. The property is outside the flood zone, has no history of flooding, and does not require flood insurance.
Closed
$750,000
104 Lois Ln, Deer Park, IL 60010
5beds
4,214sqft
Single Family Residence
Built in 1978
1.53 Acres Lot
$773,400 Zestimate®
$178/sqft
$6,166 Estimated rent
Home value
$773,400
$696,000 - $858,000
$6,166/mo
Zestimate® history
Owner options
List your home for rent
$6,166/mo
Rent Zestimate®
Find your next renter with Zillow Rental Manager. Plus, with online applications, you can quickly screen prospective tenants – for free.
$6,166/mo
Rent Zestimate®
Refinance and save
$6,181/mo
Est. payment
Refinancing to a lower rate could help reduce your monthly payments and save thousands over the life of the loan.
$6,181/mo
Est. payment
Explore your selling options
Work with a Zillow partner agent
Leverage their expertise and Zillow's premium Showcase listings to get your home seen by more buyers.
Get startedList with your own agent
Get your home in front of millions of buyers by listing it on Zillow.
Learn how to do itSell it yourself
Take full control of how buyers see your home on Zillow by listing For Sale by Owner (FSBO).
List your homeWhat's special
Zillow last checked:
Listing updated:
Listed by:
John Morrison, SFR 847-409-0297,
@properties Christie's International Real Estate
Bought with:
Ashlee Fox
Berkshire Hathaway HomeServices Starck Real Estate
Source: MRED as distributed by MLS GRID,MLS#: 12462259
Facts & features
Interior
Bedrooms & bathrooms
- Bedrooms: 5
- Bathrooms: 4
- Full bathrooms: 3
- 1/2 bathrooms: 1
Rooms
- Room types: Eating Area, Bedroom 5, Foyer, Recreation Room
Primary bedroom
- Features: Flooring (Carpet), Bathroom (Full)
- Level: Main
- Area: 270 Square Feet
- Dimensions: 18X15
Bedroom 2
- Features: Flooring (Carpet)
- Level: Main
- Area: 196 Square Feet
- Dimensions: 14X14
Bedroom 3
- Features: Flooring (Carpet)
- Level: Main
- Area: 196 Square Feet
- Dimensions: 14X14
Bedroom 4
- Features: Flooring (Carpet)
- Level: Basement
- Area: 208 Square Feet
- Dimensions: 16X13
Bedroom 5
- Features: Flooring (Carpet)
- Level: Basement
- Area: 288 Square Feet
- Dimensions: 18X16
Dining room
- Features: Flooring (Hardwood)
- Level: Main
- Area: 224 Square Feet
- Dimensions: 16X14
Eating area
- Features: Flooring (Carpet)
- Level: Main
- Area: 154 Square Feet
- Dimensions: 14X11
Family room
- Features: Flooring (Carpet)
- Level: Basement
- Area: 486 Square Feet
- Dimensions: 27X18
Foyer
- Features: Flooring (Ceramic Tile)
- Level: Main
- Area: 180 Square Feet
- Dimensions: 30X6
Kitchen
- Features: Kitchen (Eating Area-Breakfast Bar, Eating Area-Table Space, Pantry-Closet), Flooring (Carpet)
- Level: Main
- Area: 154 Square Feet
- Dimensions: 14X11
Laundry
- Features: Flooring (Carpet)
- Level: Main
- Area: 98 Square Feet
- Dimensions: 14X7
Living room
- Features: Flooring (Carpet)
- Level: Main
- Area: 432 Square Feet
- Dimensions: 24X18
Recreation room
- Features: Flooring (Carpet)
- Level: Basement
- Area: 612 Square Feet
- Dimensions: 34X18
Heating
- Natural Gas, Forced Air
Cooling
- Central Air
Appliances
- Included: Microwave, Refrigerator, Washer, Dryer, Cooktop, Oven, Humidifier
- Laundry: Main Level
Features
- Vaulted Ceiling(s), 1st Floor Bedroom, 1st Floor Full Bath, Built-in Features, Walk-In Closet(s), Beamed Ceilings
- Flooring: Hardwood
- Windows: Screens
- Basement: Finished,Full,Walk-Out Access
- Number of fireplaces: 2
- Fireplace features: Double Sided, Wood Burning, Gas Starter, Family Room, Living Room, Dining Room
Interior area
- Total structure area: 5,282
- Total interior livable area: 4,214 sqft
Property
Parking
- Total spaces: 2
- Parking features: Asphalt, Garage Door Opener, On Site, Garage Owned, Attached, Garage
- Attached garage spaces: 2
- Has uncovered spaces: Yes
Accessibility
- Accessibility features: No Disability Access
Features
- Stories: 1
- Patio & porch: Deck, Patio
- Has view: Yes
- View description: Water, Back of Property
- Has water view: Yes
- Water view: Water,Back of Property
- Waterfront features: Pond
Lot
- Size: 1.53 Acres
- Dimensions: 99X65X314X74X182X473
- Features: Landscaped
Details
- Parcel number: 14323010480000
- Special conditions: None
- Other equipment: Water-Softener Owned, Central Vacuum, Sump Pump
Construction
Type & style
- Home type: SingleFamily
- Architectural style: Ranch
- Property subtype: Single Family Residence
Materials
- Brick, Stone
- Foundation: Concrete Perimeter
- Roof: Asphalt
Condition
- New construction: No
- Year built: 1978
Utilities & green energy
- Electric: Circuit Breakers
- Sewer: Septic Tank
- Water: Well
Community & HOA
Community
- Features: Lake, Street Paved
- Security: Carbon Monoxide Detector(s)
HOA
- Has HOA: Yes
- Services included: Other
- HOA fee: $462 annually
Location
- Region: Deer Park
Financial & listing details
- Price per square foot: $178/sqft
- Tax assessed value: $592,892
- Annual tax amount: $11,587
- Date on market: 9/3/2025
- Listing terms: Conventional
- Ownership: Fee Simple
Price history
| Date | Event | Price |
|---|---|---|
| 1/14/2026 | Sold | $750,000$178/sqft |
Source: Public Record Report a problem | ||
| 10/27/2025 | Sold | $750,000-6.1%$178/sqft |
Source:  MRED as distributed by MLS GRID #12462259 Report a problem MRED as distributed by MLS GRID #12462259 Report a problem | ||
| 9/25/2025 | Contingent | $799,000$190/sqft |
Source: MRED as distributed by MLS GRID #12462259 Report a problem | ||
| 9/3/2025 | Price change | $799,000-4.5%$190/sqft |
Source: MRED as distributed by MLS GRID #12462259 Report a problem | ||
| 7/7/2025 | Listed for sale | $837,000$199/sqft |
Source: MRED as distributed by MLS GRID #12407523 Report a problem | ||
Public tax history
| Year | Property taxes | Tax assessment |
|---|---|---|
| 2024 | $11,033 -4.8% | $206,325 +4.4% |
| 2023 | $11,587 +19.6% | $197,611 +5.8% |
| 2022 | $9,685 -1.2% | $186,702 +21% |
| 2021 | $9,806 +2.4% | $154,245 +2.6% |
| 2020 | $9,575 +2.3% | $150,293 +0.9% |
| 2019 | $9,360 +3.9% | $148,982 +0.5% |
| 2018 | $9,008 | $148,196 +1.2% |
| 2017 | $9,008 +5% | $146,410 +3.3% |
| 2016 | $8,582 -3.7% | $141,774 +5% |
| 2015 | $8,911 +2.1% | $135,036 -2.1% |
| 2014 | $8,731 -1.6% | $137,895 -0.2% |
| 2012 | $8,870 +1.9% | $138,185 -22.8% |
| 2011 | $8,708 -7.8% | $178,897 +0.2% |
| 2010 | $9,441 +2.8% | $178,560 -10.2% |
| 2009 | $9,180 +0.3% | $198,906 +0.5% |
| 2008 | $9,150 -2.7% | $197,941 -3.6% |
| 2006 | $9,407 +15% | $205,305 |
| 2005 | $8,178 +22.6% | -- |
| 2004 | $6,670 -0.6% | -- |
| 2003 | $6,711 +3.1% | -- |
| 2002 | $6,507 -2.4% | -- |
| 2001 | $6,666 +3.7% | $125,883 -3.7% |
| 2000 | $6,431 | $130,744 |
Find assessor info on the county website
Neighborhood: 60010
Nearby homes
- $563,0003 bd4 ba3.4k sqft108 Lois Ln, Deer Park, IL 60010Sold
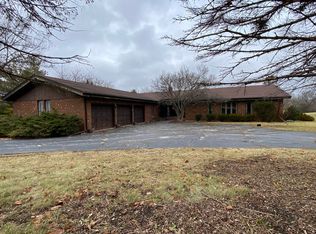
- $991,6004 bd5 ba3.1k sqft100 Lois Ln, Deer Park, IL 60010Off Market
- $895,0004 bd4 ba3k sqft105 Lois Ln, Deer Park, IL 60010Sold

- $726,200-- bd3 ba2.9k sqft109 Lois Ln, Deer Park, IL 60010Off Market
- $830,700-- bd1 ba2.3k sqft112 Lois Ln, Deer Park, IL 60010Off Market
- $794,600-- bd2 ba1.9k sqft101 Lois Ln, Deer Park, IL 60010Off Market
- $785,0005 bd4 ba4.2k sqft20331 Ela Rd, Deer Park, IL 60010Sold
- $673,300-- bd2 ba4.8k sqft113 Lois Ln, Deer Park, IL 60010Off Market
Nearby schools
GreatSchools rating
- 10/10Arnett C Lines Elementary SchoolGrades: K-5Distance: 1.2 mi
- 8/10Barrington Middle School- Prairie CampusGrades: 6-8Distance: 2.4 mi
- 10/10Barrington High SchoolGrades: 9-12Distance: 2.5 mi
Schools provided by the listing agent
- Elementary: Arnett C Lines Elementary School
- Middle: Barrington Middle School-Station
- High: Barrington High School
- District: 220
Source: MRED as distributed by MLS GRID. This data may not be complete. We recommend contacting the local school district to confirm school assignments for this home.
Get a cash offer in 3 minutes
Find out how much your home could sell for in as little as 3 minutes with a no-obligation cash offer.
Estimated market value
$773,400
Get a cash offer in 3 minutes
Find out how much your home could sell for in as little as 3 minutes with a no-obligation cash offer.
Estimated market value
$773,400
- Illinois
- Lake County
- Deer Park
- 60010
- 104 Lois Ln
Nearby cities
Nearby zip codes
Other Deer Park Topics
