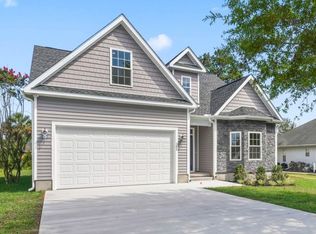
Welcome to your ideal coastal retreat! This beautiful single story home is nestled in an exclusive golf community and directly overlooks the lush fairways of The Long Bay Golf Club designed by Jack Nicholas himself. Whether you’re a golf enthusiast or simply love relaxing with a spectacular view, this home offers it all. The Autumn plan is a newly constructed masterpiece that sits on 1/3 acre lot overlooking the Number 10 fairway of Long Bay Golf Club, offering both luxury and convenience in one stunning package. Step inside to this immaculate 3 bedroom, 2.5 bathroom home and be greeted by modern elegance at every turn. The articulate layout offers an open and airy atmosphere, complemented by an abundance of windows that flood the home with natural light. Stunning craftsman details within this home include crown molding, upgraded trim, fireplace with built in shelving and so much more! The heart of the home is the gourmet kitchen that is equipped with sleek quartz countertops, recessed LED and Pendant lighting, upgraded cabinetry and tile backsplash. Head to the owner's suite that features an elegant tray ceiling and bathroom offering a spacious tiled in shower and soaking tub. Enjoy the peacefulness and tranquility of your spacious backyard while sitting on your rear covered porch taking it all in. Whether you're seeking relaxation or adventure, this neighborhood has it all. Hurry in to check out this home and turn that dream in to a reality!! ****Photos are are for marketing and representational purposes only.****
Pending
$659,900
104 Long Bay Golf Pl., Longs, SC 29568
3beds
2,535sqft
Single Family Residence
Built in 2026
0.32 Acres Lot
$653,600 Zestimate®
$260/sqft
$33/mo HOA
What's special
Single story homeOpen and airy atmosphereModern eleganceTile backsplashSleek quartz countertopsStunning craftsman detailsRear covered porch
- 46 days
- 48
- 0
Zillow last checked:
Listing updated:
Listed by:
Season Weiss 724-777-2832,
HQ Real Estate LLC
Source: CCAR,MLS#: 2620704 Originating MLS: Coastal Carolinas Association of Realtors
Originating MLS: Coastal Carolinas Association of RealtorsFacts & features
Interior
Bedrooms & bathrooms
- Bedrooms: 3
- Bathrooms: 3
- Full bathrooms: 2
- 1/2 bathrooms: 1
Rooms
- Room types: Bathroom, Den, Foyer, Utility Room
Heating
- Central, Electric
Cooling
- Central Air
Appliances
- Included: Cooktop, Double Oven, Dishwasher, Disposal, Microwave, Range Hood
- Laundry: Washer Hookup
Features
- Attic, Tray Ceiling(s), Ceiling Fan(s), Dual Sinks, Fireplace, Garden Tub/Roman Tub, Main Level Primary, Pull Down Attic Stairs, Permanent Attic Stairs, Separate Shower, Vanity, Walk-In Closet(s), Bedroom on Main Level, Entrance Foyer, Kitchen Island, Stainless Steel Appliances, Solid Surface Counters
- Flooring: Carpet, Luxury Vinyl, Luxury VinylPlank, Tile
- Doors: Insulated Doors
- Attic: Pull Down Stairs,Permanent Stairs
- Has fireplace: Yes
Interior area
- Total structure area: 3,692
- Total interior livable area: 2,535 sqft
Property
Parking
- Total spaces: 4
- Parking features: Attached, Garage, Two Car Garage, Garage Door Opener
- Attached garage spaces: 2
Features
- Levels: One
- Stories: 1
- Patio & porch: Rear Porch, Front Porch
- Exterior features: Porch
Lot
- Size: 0.32 Acres
- Features: Near Golf Course, Irregular Lot, Outside City Limits, On Golf Course
Details
- Additional parcels included: ,
- Parcel number: 25808030013
- Zoning: SF 10
- Special conditions: None
Construction
Type & style
- Home type: SingleFamily
- Architectural style: Traditional
- Property subtype: Single Family Residence
Materials
- HardiPlank Type, Masonry
- Foundation: Brick/Mortar, Other, Slab
Condition
- Under Construction
- New construction: Yes
- Year built: 2026
Details
- Warranty included: Yes
Utilities & green energy
- Water: Public
- Utilities for property: Cable Available, Electricity Available, Phone Available, Sewer Available, Underground Utilities, Water Available
Green energy
- Energy efficient items: Doors, Windows
Community & HOA
Community
- Features: Golf, Long Term Rental Allowed
- Security: Smoke Detector(s)
- Subdivision: Long Bay
HOA
- Has HOA: Yes
- Services included: Common Areas, Trash
- HOA fee: $33 monthly
Location
- Region: Longs
Financial & listing details
- Price per square foot: $260/sqft
- Tax assessed value: $115,000
- Annual tax amount: $727
- Date on market: 8/21/2026
- Listing terms: Cash,Conventional,FHA,VA Loan
- Electric utility on property: Yes
Estimated market value
$653,600
$621,000 - $686,000
$2,362/mo
Price history
| Date | Event | Price |
|---|---|---|
| 8/21/2026 | Pending sale | $659,900$260/sqft |
Source:  CCAR #2620704 Report a problem CCAR #2620704 Report a problem | ||
| 8/21/2026 | Listed for sale | $659,900$260/sqft |
Source: CCAR #2620704 Report a problem | ||
| 8/10/2026 | Listing removed | $659,900$260/sqft |
Source: CCAR #2524383 Report a problem | ||
| 3/30/2026 | Price change | $659,900+1.5%$260/sqft |
Source: CCAR #2524383 Report a problem | ||
| 1/20/2026 | Price change | $649,900+1.6%$256/sqft |
Source: CCAR #2524383 Report a problem | ||
| 10/7/2025 | Listed for sale | $639,900+699.9%$252/sqft |
Source: CCAR #2524383 Report a problem | ||
| 8/4/2025 | Sold | $80,000-8.6%$32/sqft |
Source: CCAR #2505107 Report a problem | ||
| 5/27/2025 | Contingent | $87,500$35/sqft |
Source: CCAR #2505107 Report a problem | ||
| 3/1/2025 | Listed for sale | $87,500+108.3%$35/sqft |
Source: CCAR #2505107 Report a problem | ||
| 6/1/2022 | Sold | $42,000-9.7%$17/sqft |
Source: CCAR #2125601 Report a problem | ||
| 4/21/2022 | Pending sale | $46,500$18/sqft |
Source: CCAR #2125601 Report a problem | ||
| 4/20/2022 | Listed for sale | $46,500$18/sqft |
Source: CCAR #2125601 Report a problem | ||
| 3/21/2022 | Pending sale | $46,500$18/sqft |
Source: CCAR #2125601 Report a problem | ||
| 3/2/2022 | Price change | $46,500-3.1%$18/sqft |
Source: CCAR #2125601 Report a problem | ||
| 11/15/2021 | Listed for sale | $48,000-1.8%$19/sqft |
Source: CCAR #2125601 Report a problem | ||
| 3/1/2019 | Listing removed | $48,900$19/sqft |
Source: Coldwell Banker Chicora Advantage #1803379 Report a problem | ||
| 2/16/2018 | Listed for sale | $48,900-2%$19/sqft |
Source: CB Chicora Advantage CF #1803379 Report a problem | ||
| 1/1/2018 | Listing removed | $49,900$20/sqft |
Source: Coastal Shores Realty Group #1615127 Report a problem | ||
| 4/26/2015 | Price change | $49,900-16.6%$20/sqft |
Source: Coastal Shores Realty #1416482 Report a problem | ||
| 11/17/2014 | Price change | $59,800-0.2%$24/sqft |
Source: Coastal Shores Realty Group #1416482 Report a problem | ||
| 9/4/2014 | Listed for sale | $59,900-0.2%$24/sqft |
Source: Coastal Shores Realty Group #1416482 Report a problem | ||
| 2/22/2013 | Sold | $60,000-25.9%$24/sqft |
Source: CCAR #1211847 Report a problem | ||
| 9/7/2006 | Sold | $81,000$32/sqft |
Source: Public Record Report a problem | ||
Public tax history
| Year | Property taxes | Tax assessment |
|---|---|---|
| 2025 | $727 +10% | $53,337 |
| 2024 | $661 +6.8% | $53,337 +15% |
| 2023 | $619 +1.6% | $46,380 |
| 2022 | $609 | $46,380 |
| 2021 | $609 +5.2% | -- |
| 2020 | $579 | -- |
| 2019 | -- | -- |
| 2018 | $600 | $2,780 -0.1% |
| 2017 | -- | $2,783 |
| 2016 | -- | $2,783 |
| 2015 | -- | $2,783 |
| 2014 | -- | $2,783 |
| 2013 | -- | -- |
| 2012 | -- | -- |
| 2010 | -- | $2,784 +66.3% |
| 2009 | -- | $1,674 |
| 2008 | -- | $1,674 |
| 2007 | -- | $1,674 |
Find assessor info on the county website
Monthly payment
Est. payment
Payment breakdown
Explore the cost of this home by adjusting the details. Changes won't be saved.Climate risks
Neighborhood: 29568
Nearby schools
Schools provided by the listing agent
- Elementary: Daisy Elementary School
- Middle: Loris Middle School
- High: Loris High School
Source: CCAR. This data may not be complete. We recommend contacting the local school district to confirm school assignments for this home.

Similar homes
- $449,5003 bd2 ba2.6k sqft723 Sun Colony Blvd, Longs, SC 29568For Sale By Owner

- $499,9904 bd3 ba2.2k sqft1421 Loop Circle #Southport w/Bonus, Longs, SC 29568New Construction
 MLS ID #2616555, Carol J Wallauer, The Beverly Group. CCAR
 - $665,9003 bd3 ba2.6k sqft2261 Vera Way #Grande Dunes North Village, Longs, SC 29568For Sale
 MLS ID #2623241, Jay E Bonnoitt Jr, CENTURY 21 Boling & Associates. CCAR
 - $399,0004 bd3 ba1.8k sqft562 Bucks Trail, Longs, SC 29568New Construction
 MLS ID #2618207, Nicholas G Strumke, Century 21 Palms Realty. CCAR
 - $639,7753 bd3 ba2k sqft1505 Crooked Hook Rd. #Indigo 3 Car Garage, North Myrtle Beach, SC 29582New ConstructionCCAR
- $654,9003 bd3 ba2.3k sqft1036 Mayfair Way SW #98, Sunset Beach, NC 28468New Construction
 MLS ID #100601110, Logan Homes Team, Coldwell Banker Sea Coast Advantage. Hive MLS
 - $660,0003 bd3 ba2.3k sqft7580 Wallace Place SW #42, Sunset Beach, NC 28468New ConstructionMLS ID #100591540, Logan Homes Team, Coldwell Banker Sea Coast Advantage. Hive MLS
- $625,0003 bd2 ba2.1k sqft444 Lake Shore Drive, Sunset Beach, NC 28468For SaleMLS ID #100583093, Tori M. Sellers, Intracoastal Realty Corporation. Hive MLS
- $639,9003 bd3 ba2.4k sqft7536 Wallace Place SW #48, Sunset Beach, NC 28468New ConstructionMLS ID #100601169, Logan Homes Team, Coldwell Banker Sea Coast Advantage. Hive MLS
- $649,9003 bd3 ba2.3k sqft1028 Crosby Circle SW #51, Sunset Beach, NC 28468New ConstructionMLS ID #100586009, Logan Homes Team, Coldwell Banker Sea Coast Advantage. Hive MLS
- $354,9004 bd4 ba2.2k sqft866 Foxtail Dr. #C-34, Longs, SC 29568New ConstructionMLS ID #2620109, Season Weiss, HQ Real Estate LLC. CCAR
- $649,9003 bd3 ba2.3k sqft7524 Wallace Place SW #18, Sunset Beach, NC 28468New ConstructionMLS ID #100564488, Logan Homes Team, Coldwell Banker Sea Coast Advantage. Hive MLS
- $739,0004 bd3 ba2.2k sqft9454 Old Salem Way, Calabash, NC 28467New ConstructionMLS ID #2618725, Tatiana V Sheffer, RE/MAX Southern Shores. CCAR
- $352,9903 bd2 ba1.6k sqft301 Jessamine St. #150 Chandler T, Longs, SC 29568New ConstructionMLS ID #2606308, Matthew Downing, Meritage Homes of the Carolina. CCAR
- $699,9004 bd4 ba3k sqft394 Autumn Pheasant Loop NW, Calabash, NC 28467New ConstructionMLS ID #100542321, Izabela Niewinna, HQ Real Estate LLC. Hive MLS
- $346,9903 bd2 ba1.6k sqft313 Jessamine St. #147 Chandler F, Longs, SC 29568New ConstructionMLS ID #2609623, Matthew Downing, Meritage Homes of the Carolina. CCAR
- $630,7904 bd3 ba2.3k sqft1101 Crooked Hook Rd. Custom Floor Plan, North Myrtle Beach, SC 29582New ConstructionCCAR
- $719,9004 bd4 ba2.5k sqft1007 Beauvoir Drive NW, Calabash, NC 28467New ConstructionMLS ID #100552796, Izabela Niewinna, HQ Real Estate LLC. Hive MLS
