Highest & Best Offers Due by 5PM Thursday 3/12.The amount of updating that has been done to this ranch style home is SIMPLY AMAZING! In 2016 the Entire Interior was Gutted & Replaced w/All New Electric (including all Wiring & 100 Amp Circuit Breaker Panel), New Plumbing, & Insulation Everywhere (Walls, Attic, Basement Ceiling) * Also Renovated, Updated or Replaced in 2016: Full Ba, Maple Kitch Cabinets, Kitch Appliances (Stove, Dishwasher, Microwave, Refrigerator), Interior Doors, Pergo Flooring (Kitch, Bath & Bedrooms) & Refinished Hrdwd Floors * The 2016 Exterior Updates included: Vinyl Siding & All New Harvey Windows * A New 4 BR Septic Sytem was installed in 2025. A New Well in 2002 * A Dry basement system was installed in 2009 by "American Dry Basement" and a Culligan Water Purification System installed in 2023. WHEW!! Wood Stove heats whole house * Rebuilt Fireplace * Custom Window Blinds * 1.48 Acre Lot * AND the Home Is Priced Under Assessed Value. SHOWINGS END WEDNESDAY 3/11!
Sold for $452,000
$452,000
104 Long Pond Rd, Tyngsboro, MA 01879
2beds
1,216sqft
Single Family Residence
Built in 1959
1.48 Acres Lot
$458,700 Zestimate®
$372/sqft
$2,158 Estimated rent
Home value
$458,700
$427,000 - $495,000
$2,158/mo
Zestimate® history
Owner options
List your home for rent
$2,158/mo
Rent Zestimate®
Find your next renter with Zillow Rental Manager. Plus, with online applications, you can quickly screen prospective tenants – for free.
$2,158/mo
Rent Zestimate®
Refinance and save
$2,975/mo
Est. payment
Refinancing to a lower rate could help reduce your monthly payments and save thousands over the life of the loan.
$2,975/mo
Est. payment
Explore your selling options
Work with a Zillow partner agent
Leverage their expertise and Zillow's premium Showcase listings to get your home seen by more buyers.
Get startedList with your own agent
Get your home in front of millions of buyers by listing it on Zillow.
Learn how to do itSell it yourself
Take full control of how buyers see your home on Zillow by listing For Sale by Owner (FSBO).
List your homeWhat's special
Rebuilt fireplaceVinyl sidingNew plumbingAll new harvey windowsCustom window blinds
Zillow last checked:
Listing updated:
Listed by:
Douglas Stamm 508-341-0989,
StartPoint Realty 978-422-3999
Bought with:
Shirley Cunico
Doherty Properties
Source: MLS PIN,MLS#: 73482874
Facts & features
Interior
Bedrooms & bathrooms
- Bedrooms: 2
- Bathrooms: 1
- Full bathrooms: 1
Primary bedroom
- Features: Ceiling Fan(s), Closet, Flooring - Hardwood, Cable Hookup
- Level: First
- Area: 240
- Dimensions: 15 x 16
Bedroom 2
- Features: Ceiling Fan(s), Closet, Flooring - Hardwood, Cable Hookup
- Level: First
- Area: 132
- Dimensions: 11 x 12
Primary bathroom
- Features: Yes
Bathroom 1
- Features: Bathroom - Full, Bathroom - With Tub & Shower
- Level: First
Kitchen
- Features: Ceiling Fan(s), Dining Area, Pantry, Cabinets - Upgraded, Exterior Access, Recessed Lighting, Remodeled
- Level: First
- Area: 225
- Dimensions: 15 x 15
Living room
- Features: Wood / Coal / Pellet Stove, Ceiling Fan(s), Flooring - Hardwood, French Doors, Cable Hookup, Exterior Access, Recessed Lighting
- Level: First
- Area: 300
- Dimensions: 15 x 20
Heating
- Forced Air, Oil
Cooling
- None
Appliances
- Included: Electric Water Heater, Water Heater, Range, Dishwasher, Microwave, Refrigerator, Water Treatment
- Laundry: Electric Dryer Hookup, Washer Hookup, In Basement
Features
- Walk-up Attic
- Flooring: Wood, Engineered Hardwood
- Doors: French Doors
- Windows: Insulated Windows
- Basement: Full,Interior Entry,Bulkhead,Sump Pump,Concrete
- Number of fireplaces: 1
- Fireplace features: Living Room
Interior area
- Total structure area: 1,216
- Total interior livable area: 1,216 sqft
- Finished area above ground: 1,216
Property
Parking
- Total spaces: 6
- Parking features: Off Street, Paved
- Uncovered spaces: 6
Features
- Exterior features: Storage
Lot
- Size: 1.48 Acres
- Features: Corner Lot, Wooded
Details
- Parcel number: M:024 B:0014 L:0,811066
- Zoning: R1
Construction
Type & style
- Home type: SingleFamily
- Architectural style: Ranch
- Property subtype: Single Family Residence
Materials
- Foundation: Block
Condition
- Year built: 1959
Utilities & green energy
- Electric: Circuit Breakers, 100 Amp Service
- Sewer: Private Sewer
- Water: Private
- Utilities for property: for Electric Range, for Electric Dryer, Washer Hookup
Community & HOA
Community
- Features: Public Transportation, Shopping, Park, Walk/Jog Trails, Golf, Conservation Area, Public School
HOA
- Has HOA: No
Location
- Region: Tyngsboro
Financial & listing details
- Price per square foot: $372/sqft
- Tax assessed value: $431,000
- Annual tax amount: $5,319
- Date on market: 3/21/2026
Price history
| Date | Event | Price |
|---|---|---|
| 4/13/2026 | Sold | $452,000+13%$372/sqft |
Source: MLS PIN #73482874 Report a problem | ||
| 3/13/2026 | Contingent | $399,900$329/sqft |
Source: MLS PIN #73482874 Report a problem | ||
| 3/5/2026 | Listed for sale | $399,900+122.3%$329/sqft |
Source: MLS PIN #73482874 Report a problem | ||
| 12/3/2002 | Sold | $179,900$148/sqft |
Source: Public Record Report a problem | ||
Public tax history
| Year | Property taxes | Tax assessment |
|---|---|---|
| 2025 | $5,319 +4.4% | $431,000 +7.6% |
| 2024 | $5,093 +4.2% | $400,400 +15.8% |
| 2023 | $4,888 +4.4% | $345,700 +10.3% |
| 2022 | $4,681 +2.2% | $313,300 +9.9% |
| 2021 | $4,580 +5.7% | $285,000 +6.9% |
| 2020 | $4,332 +4.4% | $266,600 +8.7% |
| 2019 | $4,151 -2% | $245,200 -0.9% |
| 2018 | $4,235 +5.5% | $247,500 +5.8% |
| 2017 | $4,015 +1.3% | $234,000 +3.7% |
| 2016 | $3,963 -2.7% | $225,700 -6.1% |
| 2015 | $4,075 +6.9% | $240,300 +5.8% |
| 2014 | $3,812 +7.4% | $227,200 +3.6% |
| 2013 | $3,549 +10% | $219,200 +3.9% |
| 2012 | $3,226 +4.7% | $211,000 -3% |
| 2011 | $3,082 -3% | $217,500 -4.5% |
| 2010 | $3,178 +1.7% | $227,800 -8.6% |
| 2009 | $3,126 +1.9% | $249,100 -5% |
| 2008 | $3,069 0% | $262,100 -4.4% |
| 2007 | $3,070 -2.4% | $274,100 +1.1% |
| 2006 | $3,146 +6.5% | $271,200 +8.8% |
| 2005 | $2,954 +4.3% | $249,300 +11.7% |
| 2004 | $2,833 +4.8% | $223,100 +36.2% |
| 2003 | $2,704 +5.2% | $163,800 +9.6% |
| 2002 | $2,571 +16% | $149,500 +31.3% |
| 1998 | $2,216 | $113,900 |
Find assessor info on the county website
Neighborhood: 01879
Nearby homes
- $357,6002 bd2 ba1k sqft17 Grace Way #81, Tyngsboro, MA 01879Off Market
- $613,9004 bd3 ba2.3k sqft151 Dracut Rd, Hudson, NH 03051Off Market
- $576,5003 bd1 ba2k sqft151 Dracut Rd UNIT A, Hudson, NH 03051Off Market
- $588,7003 bd3 ba2k sqft151 Dracut Rd #B, Hudson, NH 03051Off Market
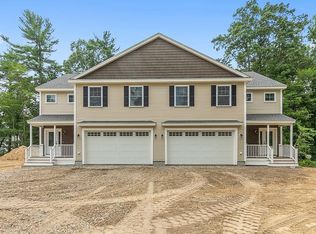
- $800,6004 bd3 ba2.3k sqft153 Dracut Rd, Hudson, NH 03051Off Market
- $623,1003 bd3 ba2.1k sqft153 Dracut Rd #B, Hudson, NH 03051Off Market
- $623,1003 bd3 ba2.1k sqft153 Dracut Rd #A, Hudson, NH 03051Off Market
- $610,0003 bd2 ba1.3k sqft152 Dracut Rd, Hudson, NH 03051Sold
Nearby schools
GreatSchools rating
- 6/10Tyngsborough Elementary SchoolGrades: PK-5Distance: 4.3 mi
- 7/10Tyngsborough Middle SchoolGrades: 6-8Distance: 1 mi
- 8/10Tyngsborough High SchoolGrades: 9-12Distance: 1 mi
Get a cash offer in 3 minutes
Find out how much your home could sell for in as little as 3 minutes with a no-obligation cash offer.
Estimated market value
$458,700
Get a cash offer in 3 minutes
Find out how much your home could sell for in as little as 3 minutes with a no-obligation cash offer.
Estimated market value
$458,700
- Massachusetts
- Middlesex County
- Tyngsboro
- 01879
- 104 Long Pond Rd
