Skip main navigation
Off market
  • $491,700

    104 Longhunter Ln, Jonesborough, TN 37659

    2beds
    1,700sqft
    MultiFamily
    Built in 2024
    -- sqft lot
    $491,700 Zestimate®
    $289/sqft
    $2,005 Estimated rent

    Home value

    $491,700

    $433,000 - $565,000

    $2,005/mo

    Zestimate® history
    Loading
    Loading...

    Owner options

    List your home for rent

    $2,005/mo

    Rent Zestimate®

    Find your next renter with Zillow Rental Manager. Plus, with online applications, you can quickly screen prospective tenants – for free.

    Learn more

    $2,005/mo

    Rent Zestimate®

    Refinance and save

    $2,883/mo

    Est. payment

    Refinancing to a lower rate could help reduce your monthly payments and save thousands over the life of the loan.

    See today's rates

    $2,883/mo

    Est. payment

    Explore your selling options

    Work with a Zillow partner agent

    Leverage their expertise and Zillow's premium Showcase listings to get your home seen by more buyers.

    Get started

    List with your own agent

    Get your home in front of millions of buyers by listing it on Zillow.

    Learn how to do it

    Sell it yourself

    Take full control of how buyers see your home on Zillow by listing For Sale by Owner (FSBO).

    List your home

    What's special

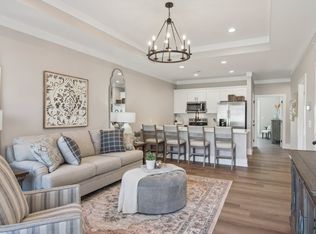
    Gas heatServing barCeiling beamsModern finishesElegant living spacesStylish kitchenWhite cabinets

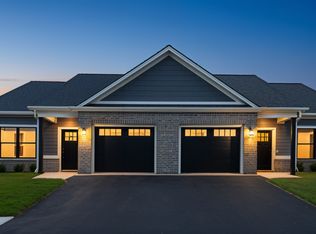
    Welcome to The Reserve at Boones Creek - Your Ideal Home Awaits! Discover the height of comfort at The Reserve at Boones Creek, strategically nestled between the vibrant towns of Jonesborough and Johnson City. Our coveted duplex homes are now available for lease, offering you a luxurious living experience with unparalleled convenience. Prime Location: The Reserve at Boones Creek is ideally located, just minutes away from dining and shopping destinations, ensuring you have everything you need at your fingertips. Immerse yourself in the rich cultural scene of Jonesborough, from live theater performances to enriching arts classes. Leisure and Lifestyle: Enjoy on-property walking trails amidst mountains and countryside. Forget about maintenance - indulge in the activities you love. Single-Level Luxury: Step into sophistication with our one-level new homes. The spacious 2-car garage not only provides secure parking but also ample storage space. Modern finishes grace every corner, including a stylish kitchen with white cabinets, stainless appliances, quartz countertops, pantry, serving bar, and a sunlit breakfast area. Elegant Living Spaces: The open living and dining area exudes elegance with ceiling beams and a gas fireplace, seamlessly connecting to your private rear patio. The primary suite goes beyond expectations, boasting expansive 18'x20′ dimensions, a tray ceiling, and a private bath showcasing a spacious vanity with linen cabinet and a 5'x5′ tile shower with a low threshold. The generous walk-in closet with solid shelving adds a touch of luxury. Pet-Friendly and Modern Comforts: Bring your furry friends along - we're pet-friendly! Enjoy the convenience of gas heat and water heater, and the assurance of a well-maintained property. Ask about deposit-free living for qualified renters through Obligo! Don't miss the chance to call The Reserve at Boones Creek your home. Contact us today to schedule a tour!

    This property is off market, which means it's not currently listed for sale or rent on Zillow. This may be different from what's available on other websites or public sources.

    Zillow last checked:

    Listing updated:

    Source: TVRMLS,MLS#: 9962147

    Facts & features

    Interior

    Bedrooms & bathrooms
    • Bedrooms: 2
    • Bathrooms: 2
    • Full bathrooms: 2
    Rooms
    • Room types: []
    Heating
    • Heat Pump, Fireplace
    Appliances
    • Included: Dishwasher, Garbage Disposal, Microwave, Refrigerator
    • Laundry: Hookups
    Features
    • WD Hookup, Walk-In Closet(s)
    • Has fireplace: Yes
    Interior area
    • Total interior livable area: 1,700 sqft

    Property

    Parking
    • Total spaces: 2
    • Parking features: Attached, Driveway, Covered
    • Has attached garage: Yes
    • Details: Contact manager
    Features
    • Exterior features: Architecture Style: Traditional, Eat-in Kitchen, Entrance Foyer, MLS Listing ID: 9962147, MLS Name: Tennessee/Virginia Regional MLS, MLS Organization Unique Identifier: M00000580, Open Floorplan, Roof Type: Asphalt, Roof Type: Shake Shingle, Shower Only, Sidewalk

    Construction

    Type & style
    • Home type: MultiFamily
    • Property subtype: MultiFamily
    Materials
    • Roof: Asphalt,Shake Shingle
    Condition
    • Year built: 2024
    • Major remodel year: 2024

    Community & HOA

    Location
    • Region: Jonesborough

    Financial & listing details

    • Price per square foot: $289/sqft
    • Date on market: 2/19/2024
    • Lease term: Contact For Details

    Price history

    DateEventPrice
    10/15/2024Listing removed$2,850$2/sqft
    Source: TVRMLS #9962147 Report a problem
    3/4/2024Listing removed--
    Source: TVRMLS #9962147 Report a problem
    2/19/2024Listed for rent$2,850$2/sqft
    Source: TVRMLS #9962147 Report a problem
    10/31/2023Listing removed--
    Source: Zillow Rentals Report a problem
    10/24/2023Listed for rent$2,850$2/sqft
    Source: Zillow Rentals Report a problem

    Public tax history

    Tax history is unavailable.

    Neighborhood: 37659

    Nearby schools

    GreatSchools rating
    Get pre-qualified for a loan
    At Zillow Home Loans, we can pre-qualify you in as little as 5 minutes with no impact to your credit score.

    An equal housing lender. NMLS #10287.