Skip main navigation
Closed
  • $210,000

    104 Longview Rd, Stockbridge, GA 30281

    3beds
    1,242sqft
    Single Family Residence
    Built in 1984
    -- sqft lot
    $210,000 Zestimate®
    $169/sqft
    $1,646 Estimated rent

    Home value

    $210,000

    $193,000 - $227,000

    $1,646/mo

    Zestimate® history
    Loading
    Loading...

    Owner options

    List your home for rent

    $1,646/mo

    Rent Zestimate®

    Find your next renter with Zillow Rental Manager. Plus, with online applications, you can quickly screen prospective tenants – for free.

    Learn more

    $1,646/mo

    Rent Zestimate®

    Refinance and save

    $1,394/mo

    Est. payment

    Refinancing to a lower rate could help reduce your monthly payments and save thousands over the life of the loan.

    See today's rates

    $1,394/mo

    Est. payment

    Explore your selling options

    Work with a Zillow partner agent

    Leverage their expertise and Zillow's premium Showcase listings to get your home seen by more buyers.

    Get started

    List with your own agent

    Get your home in front of millions of buyers by listing it on Zillow.

    Learn how to do it

    Sell it yourself

    Take full control of how buyers see your home on Zillow by listing For Sale by Owner (FSBO).

    List your home

    What's special

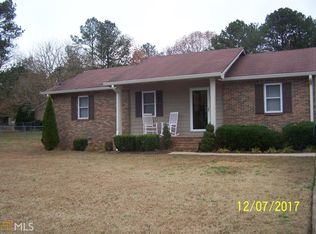
    Nestled in the heart of Stockbridge this property offers the perfect blend of comfort, charm, and everyday convenience. An ideal place to settle in and create lasting memories. The roof was thoughtfully upgraded in 2012 with GAF Timberline Prestique 30 Shingles. In addition, all windows were replaced with vinyl windows in 2014, ensuring improved energy efficiency and a fresh, look throughout. You are greeted with a sense of warmth and possibility as soon as you enter this home. Featuring a spacious layout filled with natural light, and an uplifting feeling throughout. Whether you're hosting family gatherings or enjoying a quiet evening in, each space is designed to feel both functional and welcoming. The kitchen serves as the heart of the home, ready for everything from casual mornings to festive dinners. The living area provide a cozy backdrop for relaxation and connection with family and friends. The bedrooms provide a calm escape from daily busyness, while the outdoor area encourages you to unwind, host gatherings, or just appreciate being outside. Located in a well-established community, this home provides easy access to local shopping, dining, parks, and major roadways. Bringing you both convenience and a sense of neighborhood charm!

    Zillow last checked:

    Listing updated:

    Listed by:

    Victoria Brakefield 678-544-3019,

    MOT-J

    Bought with:

    Ivette R Tillman, 374184

    Keller Williams Realty Atl. Partners

    Source: GAMLS,MLS#: 10742677MLS Logo

    Facts & features

    Interior

    Bedrooms & bathrooms
    • Bedrooms: 3
    • Bathrooms: 2
    • Full bathrooms: 2
    • Main level bathrooms: 2
    • Main level bedrooms: 3
    Rooms
    • Room types: Family Room, Laundry
    Heating
    • Central
    Cooling
    • Ceiling Fan(s), Central Air
    Appliances
    • Included: Dishwasher, Oven/Range (Combo), Refrigerator
    • Laundry: In Hall
    Features
    • Master On Main Level, Tile Bath
    • Flooring: Carpet, Tile
    • Basement: None
    • Has fireplace: No
    Interior area
    • Total structure area: 1,242
    • Total interior livable area: 1,242 sqft
    • Finished area above ground: 1,242
    • Finished area below ground: 0

    Property

    Parking
    • Parking features: Carport
    • Has carport: Yes
    Features
    • Levels: One
    • Stories: 1
    Lot
    • Features: Level
    Details
    • Parcel number: S3001007000

    Construction

    Type & style
    • Home type: SingleFamily
    • Architectural style: Ranch
    • Property subtype: Single Family Residence
    Materials
    • Wood Siding
    • Foundation: Slab
    • Roof: Composition
    Condition
    • Resale
    • New construction: No
    • Year built: 1984

    Utilities & green energy

    • Sewer: Septic Tank
    • Water: Public
    • Utilities for property: Electricity Available, High Speed Internet, Water Available

    Community & HOA

    Community
    • Features: None
    • Subdivision: Bridgewood
    HOA
    • Has HOA: No
    • Services included: None
    Location
    • Region: Stockbridge

    Financial & listing details

    • Price per square foot: $169/sqft
    • Tax assessed value: $193,800
    • Annual tax amount: $3,235
    • Date on market: 4/28/2026
    • Cumulative days on market: 36 days
    • Listing agreement: Exclusive Right To Sell
    • Electric utility on property: Yes

    Price history

    DateEventPrice
    6/29/2026Sold$210,000-4.1%$169/sqft
    Source: GAMLS #10742677 Report a problem
    6/4/2026Pending sale$219,000$176/sqft
    Source: GAMLS #10742677 Report a problem
    4/28/2026Listed for sale$219,000+463%$176/sqft
    Source: GAMLS #10742677 Report a problem
    4/20/2011Listing removed$38,900$31/sqft
    Source: MetroMax Properties, Inc. #02983427 Report a problem
    4/10/2011Price change$38,900-4.9%$31/sqft
    Source: MetroMax Properties, Inc. #02983427 Report a problem
    3/31/2011Listed for sale$40,900$33/sqft
    Source: MetroMax Properties, Inc. #02983427 Report a problem
    12/23/2010Listing removed$40,900$33/sqft
    Source: MetroMax Properties, Inc. #02983427 Report a problem
    12/12/2010Listed for sale$40,900+7.9%$33/sqft
    Source: MetroMax Properties, Inc. #02983427 Report a problem
    12/7/2010Sold$37,895-67%$31/sqft
    Source: Public Record Report a problem
    11/15/2007Sold$115,000-0.9%$93/sqft
    Source: Public Record Report a problem
    4/22/2003Sold$116,000+24.7%$93/sqft
    Source: Public Record Report a problem
    11/13/2002Sold$93,000$75/sqft
    Source: Public Record Report a problem

    Public tax history

    YearProperty taxesTax assessment
    2025$3,104 +16.8%$77,520
    2024$2,658 +38.2%$77,520 +57.9%
    2023$1,923 $49,080
    2022$1,923 +17.2%$49,080
    2021$1,640 +6.6%$49,080 +25.6%
    2020$1,539 0%$39,080
    2019$1,539 $39,080
    2018$1,539 +63.9%$39,080 +66.7%
    2016$939 $23,440
    2015$939 +13.4%$23,440 +9.9%
    2014$828 $21,320
    2013-- --
    2012-- --
    2011-- --
    2010-- --
    2009-- --
    2008$1,603 +45.7%--
    2007$1,100 +17.9%$42,440
    2005$933 $42,440 +8.2%
    2004$933 -27.7%$39,240 +10.8%
    2003$1,290 +72.4%$35,400 +3.1%
    2002$748 -7.6%$34,320
    2001$810 -14.9%$34,320 +4.3%
    2000$951 $32,920
    Find assessor info on the county website

    Neighborhood: 30281

    Nearby schools

    GreatSchools rating
    Schools provided by the listing agent
    • Elementary: Cotton Indian
    • Middle: Stockbridge
    • High: Stockbridge

    Source: GAMLS. This data may not be complete. We recommend contacting the local school district to confirm school assignments for this home.

    Get a cash offer in 3 minutes
    Find out how much your home could sell for in as little as 3 minutes with a no-obligation cash offer.
    Estimated market value
    $210,000
    Get a cash offer in 3 minutes
    Find out how much your home could sell for in as little as 3 minutes with a no-obligation cash offer.
    Estimated market value
    $210,000