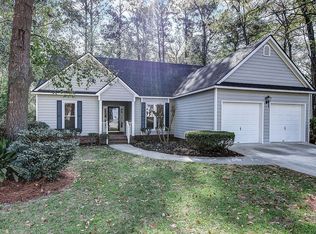
Welcome to refined living in the highly sought-after Southbridge Subdivision, where luxury, comfort, and convenience come together effortlessly. Step inside to a grand two-story foyer that sets the tone for this beautifully maintained home. The main level features rich heart pine hardwood flooring and a thoughtfully designed layout, including a formal dining room perfect for hosting elegant dinners and special occasions. At the heart of the home, the gourmet kitchen is designed to impress with stainless steel appliances, granite countertops, a wine cooler, breakfast bar, and a cozy eat-in area—ideal for both casual mornings and entertaining guests. The adjoining family room offers a warm and inviting atmosphere with a charming wood-burning fireplace. Upstairs, retreat to the spacious primary suite, complete with an updated en suite bathroom that blends comfort and style. Two additional bedrooms provide ample space, while the oversized bonus room offers endless possibilities—whether you envision a home theater, game room, or a potential fourth bedroom. Recent upgrades ensure peace of mind and modern efficiency, including a brand-new 30-year architectural roof, new HVAC system, new windows, and new carpet upstairs. Outdoor living is just as impressive, featuring a covered deck that flows seamlessly into an expanded entertaining deck, all overlooking a charming picket-fenced backyard with lush landscaping—perfect for relaxing evenings or weekend gatherings.
Additional highlights include:
Separate laundry room,
2-car garage with extra storage,
No flood insurance required.
Ideally located with easy access to major highways, this home offers both tranquility and convenience, all within an amenity-rich community. This is more than a home—it’s a lifestyle.
Sold for $480,000
$480,000
104 Longwood Drive, Savannah, GA 31405
3beds
2,096sqft
Single Family Residence
Built in 1992
10,454 Square Feet Lot
$479,800 Zestimate®
$229/sqft
$2,410 Estimated rent
Home value
$479,800
$456,000 - $504,000
$2,410/mo
Zestimate® history
Owner options
List your home for rent
$2,410/mo
Rent Zestimate®
Find your next renter with Zillow Rental Manager. Plus, with online applications, you can quickly screen prospective tenants – for free.
$2,410/mo
Rent Zestimate®
Refinance and save
$3,503/mo
Est. payment
Refinancing to a lower rate could help reduce your monthly payments and save thousands over the life of the loan.
$3,503/mo
Est. payment
Explore your selling options
Work with a Zillow partner agent
Leverage their expertise and Zillow's premium Showcase listings to get your home seen by more buyers.
Get startedList with your own agent
Get your home in front of millions of buyers by listing it on Zillow.
Learn how to do itSell it yourself
Take full control of how buyers see your home on Zillow by listing For Sale by Owner (FSBO).
List your homeWhat's special
Spacious primary suiteStainless steel appliancesBreakfast barNew windowsGrand two-story foyerGranite countertopsWine cooler
Zillow last checked:
Listing updated:
Listed by:
Vanessa W. Barger 912-663-5782,
ERA Southeast Coastal
Bought with:
Nashira Sterling, 410460
Next Move Real Estate LLC
Source: Hive MLS,MLS#: SA355557 Originating MLS: Savannah Multi-List Corporation
Originating MLS: Savannah Multi-List CorporationFacts & features
Interior
Bedrooms & bathrooms
- Bedrooms: 3
- Bathrooms: 3
- Full bathrooms: 2
- 1/2 bathrooms: 1
- Main level bathrooms: 1
Heating
- Central, Electric
Cooling
- Central Air, Electric
Appliances
- Included: Some Electric Appliances, Dishwasher, Electric Water Heater, Microwave, Oven, Plumbed For Ice Maker, Range, Wine Cooler, Refrigerator
- Laundry: Laundry Room, Washer Hookup, Dryer Hookup
Features
- Breakfast Bar, Breakfast Area, Ceiling Fan(s), Double Vanity, Entrance Foyer, High Ceilings, Primary Suite, Pantry, Pull Down Attic Stairs, Recessed Lighting, Separate Shower, Upper Level Primary, Vaulted Ceiling(s), Fireplace
- Basement: None
- Attic: Pull Down Stairs
- Number of fireplaces: 1
- Fireplace features: Family Room, Wood Burning Stove
Interior area
- Total interior livable area: 2,096 sqft
Property
Parking
- Total spaces: 2
- Parking features: Attached, Garage Door Opener
- Garage spaces: 2
Features
- Patio & porch: Covered, Patio, Porch, Deck, Front Porch
- Exterior features: Deck
- Pool features: Community
- Fencing: Picket,Yard Fenced
- Has view: Yes
- View description: Panoramic, Trees/Woods
Lot
- Size: 10,454 Square Feet
- Features: Back Yard, Private
Details
- Parcel number: 10989B02021
- Zoning: RA
- Special conditions: Standard
Construction
Type & style
- Home type: SingleFamily
- Architectural style: Traditional
- Property subtype: Single Family Residence
Materials
- Wood Siding
- Foundation: Concrete Perimeter
- Roof: Asphalt
Condition
- Year built: 1992
Utilities & green energy
- Sewer: Public Sewer
- Water: Public
- Utilities for property: Cable Available, Underground Utilities
Community & HOA
Community
- Features: Clubhouse, Pool, Fitness Center, Golf, Lake, Playground, Park, Street Lights, Sidewalks, Tennis Court(s), Trails/Paths
- Subdivision: Southbridge
HOA
- Has HOA: Yes
- HOA fee: $550 annually
Location
- Region: Savannah
Financial & listing details
- Price per square foot: $229/sqft
- Tax assessed value: $316,300
- Annual tax amount: $3,169
- Date on market: 5/6/2026
- Cumulative days on market: 117 days
- Listing agreement: Exclusive Right To Sell
- Listing terms: Cash,Conventional,FHA,VA Loan
- Inclusions: Alarm-Smoke/Fire, Ceiling Fans, Refrigerator
- Ownership type: Homeowner/Owner
- Road surface type: Asphalt, Paved
Price history
| Date | Event | Price |
|---|---|---|
| 7/3/2026 | Sold | $480,000-3%$229/sqft |
Source:  Hive MLS #SA355557 Report a problem Hive MLS #SA355557 Report a problem | ||
| 6/1/2026 | Contingent | $495,000$236/sqft |
Source: Hive MLS #SA355557 Report a problem | ||
| 5/6/2026 | Listed for sale | $495,000-0.8%$236/sqft |
Source: Hive MLS #SA355557 Report a problem | ||
| 5/2/2026 | Listing removed | $499,000$238/sqft |
Source: Hive MLS #SA350241 Report a problem | ||
| 3/4/2026 | Listed for sale | $499,000-3.1%$238/sqft |
Source: Hive MLS #SA350241 Report a problem | ||
| 3/15/2025 | Listing removed | $515,000$246/sqft |
Source:  Hive MLS #325985 Report a problem Hive MLS #325985 Report a problem | ||
| 2/15/2025 | Listed for sale | $515,000$246/sqft |
Source: Hive MLS #325985 Report a problem | ||
Public tax history
| Year | Property taxes | Tax assessment |
|---|---|---|
| 2025 | $3,169 +6.3% | $126,520 -1.1% |
| 2024 | $2,983 +28.2% | $127,880 +7.6% |
| 2023 | $2,327 -17.4% | $118,880 +9.2% |
| 2022 | $2,817 +7.3% | $108,840 +27.1% |
| 2021 | $2,624 -3.6% | $85,640 -2.1% |
| 2020 | $2,722 -0.2% | $87,520 |
| 2019 | $2,729 | $87,520 +2.6% |
| 2018 | $2,729 +1.4% | $85,280 -1.5% |
| 2017 | $2,691 +15.3% | $86,560 +0.9% |
| 2016 | $2,334 | $85,760 |
Find assessor info on the county website
Neighborhood: 31405
Nearby homes
- $449,9004 bd3 ba2.4k sqft106 Longwood Dr, Savannah, GA 31405For Sale

- $401,6004 bd2 ba2.2k sqft102 Longwood Dr, Savannah, GA 31405Off Market
- $360,9003 bd2 ba1.5k sqft108 Longwood Dr, Savannah, GA 31405Off Market
- $344,2004 bd3 ba-- sqft106 Longwood Dr #6, Savannah, GA 31405Off Market
- $344,4003 bd2 ba1.7k sqft2 Longwood Cir, Savannah, GA 31405Off Market
- $360,0004 bd3 ba1.8k sqft1 Longwood Cir, Savannah, GA 31405Off Market
- $410,7003 bd3 ba1.7k sqft110 Longwood Dr, Savannah, GA 31405Off Market
- $417,6004 bd3 ba2.2k sqft111 Longwood Dr, Savannah, GA 31405Off Market
Nearby schools
GreatSchools rating
- 7/10Gould Elementary SchoolGrades: PK-5Distance: 2 mi
- 4/10West Chatham Middle SchoolGrades: 6-8Distance: 3.4 mi
- 5/10New Hampstead High SchoolGrades: 9-12Distance: 6.5 mi


Get pre-qualified for a loan
At Zillow Home Loans, we can pre-qualify you in as little as 5 minutes with no impact to your credit score.An equal housing lender. NMLS #10287.
Sell for more on Zillow
Get a Zillow Showcase℠ listing at no additional cost and you could sell for .
$479,800
2% more
+$9,596
With Zillow Showcase(estimated)
$489,396
- Georgia
- Chatham County
- Savannah
- 31405
- 104 Longwood Drive
Nearby cities
Nearby neighborhoods
Nearby zip codes
Other Savannah Topics
