Beautiful turn-key beach house just in time for summer fun! Located just steps away from your private deeded beach access, this home comes mostly furnished and offers amazing ocean views and breezes. The convenient location is just off the main drag allowing simple access to the beach as well as local shops and dining without direct traffic passing by. You will love gathering in the shady outdoor living space after a day in the sun. Open carport along with spacious private patio under the pergola are ideal spaces for watching games or hosting a low country boil! Hot and cold outdoor shower with a large storage room/workshop w/ fridge and tons of room for your beach gear. Once inside, the main level features all 3 BR's with ensuite master, additional full bath for guests and laundry area. Both front BR's have sliding glass doors leading to covered porch overlooking a tranquil natural area. Head upstairs to find an updated kitchen with massive granite counter space, tile backsplash, and an open floorplan overlooking the living and dining area. Living room is flooded with natural light and wonderful ocean views! Step outside to the upper porch to relax and enjoy the most amazing sunset views!
Sold for $768,350
$768,350
104 Loreen Drive, Surf City, NC 28445
3beds
1,328sqft
Single Family Residence
Built in 1994
5,662 Square Feet Lot
$798,600 Zestimate®
$579/sqft
$2,718 Estimated rent
Home value
$798,600
$735,000 - $878,000
$2,718/mo
Zestimate® history
Owner options
List your home for rent
$2,718/mo
Rent Zestimate®
Find your next renter with Zillow Rental Manager. Plus, with online applications, you can quickly screen prospective tenants – for free.
$2,718/mo
Rent Zestimate®
Refinance and save
$4,561/mo
Est. payment
Refinancing to a lower rate could help reduce your monthly payments and save thousands over the life of the loan.
$4,561/mo
Est. payment
Explore your selling options
Work with a Zillow partner agent
Leverage their expertise and Zillow's premium Showcase listings to get your home seen by more buyers.
Get startedList with your own agent
Get your home in front of millions of buyers by listing it on Zillow.
Learn how to do itSell it yourself
Take full control of how buyers see your home on Zillow by listing For Sale by Owner (FSBO).
List your homeWhat's special
Zillow last checked:
Listing updated:
Listed by:
Patrick A Alderson 910-515-3977,
Flat Fee Realty and Management LLC
Bought with:
Kylie Uzzell Parkhurst, 291291
Better Homes and Gardens Real Estate Treasure II
Source: Hive MLS,MLS#: 100445111 Originating MLS: Cape Fear Realtors MLS, Inc.
Originating MLS: Cape Fear Realtors MLS, Inc.Facts & features
Interior
Bedrooms & bathrooms
- Bedrooms: 3
- Bathrooms: 3
- Full bathrooms: 2
- 1/2 bathrooms: 1
Rooms
- Room types: Living Room, Dining Room, Kitchen, Master Bedroom, Bedroom 2, Bedroom 3
Primary bedroom
- Level: Main
- Dimensions: 14 x 10
Bedroom 2
- Level: Main
- Dimensions: 13 x 10
Bedroom 3
- Level: Main
- Dimensions: 11 x 10
Dining room
- Level: Upper
- Dimensions: 12 x 9
Kitchen
- Level: Upper
- Dimensions: 13 x 11
Living room
- Level: Upper
- Dimensions: 14 x 13
Heating
- Heat Pump, Electric
Cooling
- Central Air
Appliances
- Included: Electric Oven, Built-In Microwave, Refrigerator, Dishwasher
- Laundry: Laundry Closet
Features
- Solid Surface, Ceiling Fan(s), Blinds/Shades
- Flooring: Carpet, Vinyl
- Has fireplace: No
- Fireplace features: None
Interior area
- Total structure area: 1,328
- Total interior livable area: 1,328 sqft
Property
Parking
- Parking features: Concrete
Features
- Levels: Two
- Stories: 2
- Patio & porch: Deck, Patio
- Exterior features: Outdoor Shower
- Fencing: None
- Has view: Yes
- View description: Ocean
- Has water view: Yes
- Water view: Ocean
- Waterfront features: Deeded Beach Access
Lot
- Size: 5,662 Square Feet
- Dimensions: 60 x 90 x 60 x 90
- Features: Deeded Beach Access
Details
- Parcel number: 42342487540000
- Zoning: R5
- Special conditions: Standard
Construction
Type & style
- Home type: SingleFamily
- Property subtype: Single Family Residence
Materials
- Fiber Cement
- Foundation: Other, Pilings
- Roof: Shingle
Condition
- New construction: No
- Year built: 1994
Utilities & green energy
- Sewer: Public Sewer
- Water: Public
- Utilities for property: Sewer Available, Water Available
Community & HOA
Community
- Subdivision: Holiday Heights
HOA
- Has HOA: No
Location
- Region: Surf City
Financial & listing details
- Price per square foot: $579/sqft
- Tax assessed value: $300,041
- Annual tax amount: $3,720
- Date on market: 10/11/2025
- Cumulative days on market: 6 days
- Listing agreement: Exclusive Right To Sell
- Listing terms: Cash,Conventional
Price history
| Date | Event | Price |
|---|---|---|
| 6/17/2024 | Sold | $768,350-3.4%$579/sqft |
Source:  Hive MLS #100445111 Report a problem Hive MLS #100445111 Report a problem | ||
| 5/23/2024 | Contingent | $795,000$599/sqft |
Source: Hive MLS #100445111 Report a problem | ||
| 5/23/2024 | Pending sale | $795,000$599/sqft |
Source: Hive MLS #100445111 Report a problem | ||
| 5/17/2024 | Listed for sale | $795,000$599/sqft |
Source: Hive MLS #100445111 Report a problem | ||
Public tax history
| Year | Property taxes | Tax assessment |
|---|---|---|
| 2025 | $2,490 | $708,024 +136% |
| 2024 | $2,490 | $300,041 |
| 2023 | $2,490 +12.5% | $300,041 |
| 2022 | $2,213 | $300,041 |
| 2021 | $2,213 | $300,041 |
| 2020 | -- | $300,041 |
| 2019 | $2,213 | $300,041 +43.5% |
| 2018 | $2,213 +36.1% | $209,083 |
| 2017 | $1,626 +1.3% | $209,083 |
| 2016 | $1,605 | $209,083 |
| 2015 | $1,605 | $209,083 |
| 2014 | $1,605 | $209,083 |
| 2013 | $1,605 +31.3% | $209,083 |
| 2012 | $1,222 | $209,083 |
| 2011 | -- | $209,083 +35.7% |
| 2010 | -- | $154,048 |
Find assessor info on the county website
Neighborhood: 28445
Nearby homes
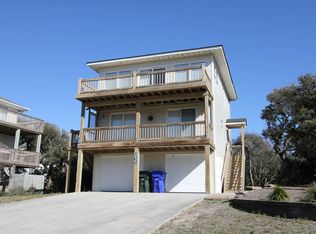
- $691,4004 bd3 ba1.4k sqft106 Loreen Dr, Surf City, NC 28445Off Market
- $754,2003 bd3 ba1.5k sqft1333 S Shore Dr, Surf City, NC 28445Sold

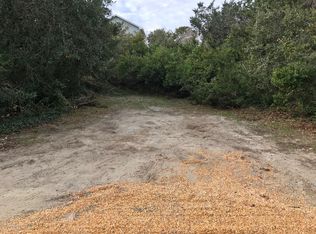
- $--5,358 Square FeetLOT 12 Twelve Holiday Hts LOT 12, Holly Ridge, NC 28445Off Market
- $677,9004 bd2 ba1.2k sqft1331 S Shore Dr, Holly Ridge, NC 28445Off Market
- $1,032,7004 bd4 ba2.1k sqft103 Karen Dr, Holly Ridge, NC 28445Off Market
- $1,400,7007 bd7 ba4k sqft105 Karen Dr, Surf City, NC 28445Off Market
- $783,1003 bd2 ba1.5k sqft1329 S Shore Dr, Holly Ridge, NC 28445Off Market
- $--5,227 Square Feet103 Karen #LOT 12, Holly Ridge, NC 28445Off Market
Nearby schools
GreatSchools rating
- 7/10Surf City ElementaryGrades: PK-5Distance: 3.4 mi
- 9/10Surf City MiddleGrades: 6-8Distance: 3.4 mi
- 8/10Topsail High SchoolGrades: 9-12Distance: 6.8 mi
Schools provided by the listing agent
- Elementary: North Topsail
- Middle: Topsail
- High: Topsail
Source: Hive MLS. This data may not be complete. We recommend contacting the local school district to confirm school assignments for this home.
Get a cash offer in 3 minutes
Find out how much your home could sell for in as little as 3 minutes with a no-obligation cash offer.
Estimated market value
$798,600
Get a cash offer in 3 minutes
Find out how much your home could sell for in as little as 3 minutes with a no-obligation cash offer.
Estimated market value
$798,600
- North Carolina
- Pender County
- Surf City
- 28445
- 104 Loreen Drive
Nearby cities
Nearby zip codes
Other Surf City Topics
