Welcome to 104 Lost Oaks Drive, a charming home nestled in the scenic Bluffs subdivision of Waco. This meticulously maintained home offers a blend of comfort and elegance across its spacious layout. Inside, the home opens up to soaring vaulted ceilings and a layout designed for both everyday living and easy entertaining. The heart of the home is the kitchen—outfitted with sleek granite countertops, an electric cooktop, and stainless appliances. It’s the kind of kitchen where family recipes come to life and Saturday mornings begin with pancakes and laughter. The living room, anchored by a cozy fireplace, invites quiet evenings with a book or movie nights with friends. Just off the main living area is the spacious primary bedroom, a true retreat with plenty of room to unwind and a private ensuite bath. With three bedrooms, three baths, and a three-car garage, there’s room for everyone and everything. At the end of a full day working in your home office, enjoy Texas evenings on the screened in porch overlooking the expansive backyard with its uninterrupted view. The picturesque greenhouse and multitude of raised beds are the perfect place to hone your green thumb. Use the 12x16 shop with electricity and roll up door to hide your tools and toys. Located just minutes from the banks of the Brazos River and Lake Waco, downtown attractions, and local dining, you'll have both convenience and seclusion. Experience the freedom of country living with the conveniences of town just a short drive away. Make 104 Lost Oaks Drive the next chapter in your story.
Sold
Price Unknown
104 Lost Oaks Dr, Waco, TX 76705
3beds
2,007sqft
Single Family Residence
Built in 2006
0.53 Acres Lot
$466,300 Zestimate®
$--/sqft
$2,623 Estimated rent
Home value
$466,300
$438,000 - $499,000
$2,623/mo
Zestimate® history
Owner options
List your home for rent
$2,623/mo
Rent Zestimate®
Find your next renter with Zillow Rental Manager. Plus, with online applications, you can quickly screen prospective tenants – for free.
$2,623/mo
Rent Zestimate®
Refinance and save
Refinancing to a lower rate could help reduce your monthly payments and save thousands over the life of the loan.
Explore your selling options
Work with a Zillow partner agent
Leverage their expertise and Zillow's premium Showcase listings to get your home seen by more buyers.
Get startedList with your own agent
Get your home in front of millions of buyers by listing it on Zillow.
Learn how to do itSell it yourself
Take full control of how buyers see your home on Zillow by listing For Sale by Owner (FSBO).
List your homeWhat's special
Cozy fireplaceExpansive backyardStainless appliancesRaised bedsPicturesque greenhouseThree-car garageVaulted ceilings
Zillow last checked:
Listing updated:
Listed by:
Kimberly N Smith 726938,
Bramlett Partners 512-850-5717,
Kaitlyn Cates 707973 254-479-0043,
Bramlett Partners
Bought with:
Ashton Gustafson
Bishop Realtor Group, Inc
Source: NTREIS,MLS#: 20935935
Facts & features
Interior
Bedrooms & bathrooms
- Bedrooms: 3
- Bathrooms: 3
- Full bathrooms: 2
- 1/2 bathrooms: 1
Primary bedroom
- Level: First
- Dimensions: 15 x 15
Living room
- Level: First
- Dimensions: 0 x 0
Heating
- Central, Electric, Fireplace(s), Heat Pump
Cooling
- Central Air, Ceiling Fan(s), Electric, Heat Pump
Appliances
- Included: Dishwasher, Electric Cooktop, Electric Oven, Electric Water Heater, Microwave, Vented Exhaust Fan
- Laundry: Washer Hookup, Electric Dryer Hookup, Laundry in Utility Room
Features
- Granite Counters, Cable TV, Vaulted Ceiling(s), Wired for Data, Walk-In Closet(s), Wired for Sound
- Flooring: Ceramic Tile, Hardwood, Laminate
- Has basement: No
- Number of fireplaces: 1
- Fireplace features: Living Room
Interior area
- Total interior livable area: 2,007 sqft
Property
Parking
- Total spaces: 3
- Parking features: Additional Parking, Concrete, Door-Single, Driveway, Epoxy Flooring, Garage, Garage Door Opener, Garage Faces Side
- Attached garage spaces: 3
- Has uncovered spaces: Yes
Features
- Levels: One
- Stories: 1
- Patio & porch: Covered
- Exterior features: Rain Gutters
- Pool features: None
- Fencing: Back Yard,Chain Link,Fenced,Full,Wood
Lot
- Size: 0.53 Acres
Details
- Parcel number: 200211020004029
Construction
Type & style
- Home type: SingleFamily
- Architectural style: Detached
- Property subtype: Single Family Residence
Materials
- Stone Veneer
- Foundation: Slab
- Roof: Shingle
Condition
- Year built: 2006
Utilities & green energy
- Sewer: Aerobic Septic
- Water: Rural
- Utilities for property: Electricity Connected, Septic Available, Separate Meters, Water Available, Cable Available
Community & HOA
Community
- Subdivision: Bluffs
HOA
- Has HOA: No
Location
- Region: Waco
Financial & listing details
- Tax assessed value: $412,010
- Annual tax amount: $5,967
- Date on market: 5/15/2025
- Cumulative days on market: 8 days
- Exclusions: Front porch swing and garage cabinets. Seller exclusion list in Supplements.
- Electric utility on property: Yes
Price history
| Date | Event | Price |
|---|---|---|
| 7/15/2025 | Sold | -- |
Source: NTREIS #20935935 Report a problem | ||
| 6/3/2025 | Pending sale | $489,900$244/sqft |
Source: NTREIS #20935935 Report a problem | ||
| 5/24/2025 | Contingent | $489,900$244/sqft |
Source: NTREIS #20935935 Report a problem | ||
| 5/15/2025 | Listed for sale | $489,900+22.5%$244/sqft |
Source: NTREIS #20935935 Report a problem | ||
| 10/22/2021 | Sold | -- |
Source: NTREIS #203365 Report a problem | ||
| 9/7/2021 | Pending sale | $400,000$199/sqft |
Source:  WMLS #203365 Report a problem WMLS #203365 Report a problem | ||
| 8/31/2021 | Listed for sale | $400,000+81.9%$199/sqft |
Source: WMLS #203365 Report a problem | ||
| 1/17/2016 | Listing removed | $219,900$110/sqft |
Source: Coldwell Banker Jim Stewart, Realtors #162924 Report a problem | ||
| 11/6/2015 | Listed for sale | $219,900$110/sqft |
Source: Coldwell Banker Jim Stewart, Realtors #162924 Report a problem | ||
Public tax history
| Year | Property taxes | Tax assessment |
|---|---|---|
| 2025 | $3,356 -24.3% | $412,010 -5.3% |
| 2024 | $4,434 -1.6% | $434,930 +6.8% |
| 2023 | $4,505 -28.7% | $407,240 -9.6% |
| 2022 | $6,318 +54.1% | $450,310 +60.8% |
| 2021 | $4,099 | $280,000 |
| 2020 | -- | $280,000 +3.6% |
| 2019 | $4,427 | $270,170 +6.2% |
| 2018 | $4,427 +9.7% | $254,420 +3.2% |
| 2017 | $4,035 +27.7% | $246,430 +17.1% |
| 2016 | $3,159 | $210,530 +15.4% |
| 2015 | $3,159 | $182,370 -0.8% |
| 2014 | $3,159 | $183,840 -10.5% |
| 2012 | -- | $205,397 -20.2% |
| 2011 | -- | $257,235 +4% |
| 2010 | -- | $247,454 +0.9% |
| 2009 | -- | $245,306 |
| 2008 | -- | $245,306 +19.2% |
| 2007 | -- | $205,759 +725.3% |
| 2006 | -- | $24,931 |
| 2005 | -- | $24,931 |
Find assessor info on the county website
Neighborhood: 76705
Nearby homes
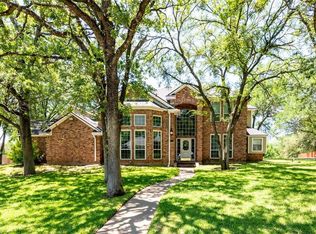
- $443,7004 bd4 ba3.9k sqft100 Lost Oaks Dr, Waco, TX 76705Off Market
- $--4 bd4 ba3.3k sqft105 Lost Oaks Dr, Waco, TX 76705Sold

- $384,2004 bd3 ba2.4k sqft101 Lost Oaks Dr, Waco, TX 76705Off Market
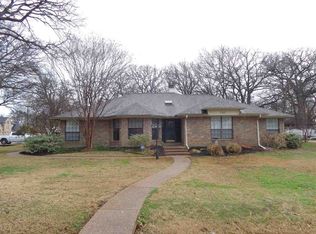
- $396,2004 bd3 ba2.5k sqft109 Lost Oaks Dr, Waco, TX 76705Off Market

- $461,1004 bd3 ba2.8k sqft116 Lost Oaks Dr, Waco, TX 76705Off Market
- $427,4004 bd4 ba2.8k sqft124 Hidden Oaks Dr, Waco, TX 76705Off Market
- $--0.497 AcresLost Oaks Dr, Waco, TX 76705Sold
- $508,9004 bd4 ba2.8k sqft99 Trail Ridge Dr, Waco, TX 76705Off Market
Nearby schools
GreatSchools rating
- 1/10Connally Elementary SchoolGrades: 4-5Distance: 2.3 mi
- 3/10Connally Junior High SchoolGrades: 6-8Distance: 2.6 mi
- 3/10Connally High SchoolGrades: 9-12Distance: 2.3 mi
Schools provided by the listing agent
- Elementary: Connally
- High: Connally
- District: Connally ISD
Source: NTREIS. This data may not be complete. We recommend contacting the local school district to confirm school assignments for this home.
- Texas
- McLennan County
- Waco
- 76705
- 104 Lost Oaks Dr
Nearby cities
Nearby neighborhoods
Nearby zip codes
Other Waco Topics
