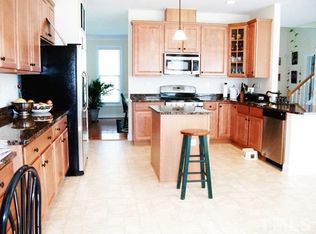
Welcome to this stunning Charleston-style, single-family home located in the highly desirable Savannah Village community! Nestled at the end of a quiet cul-de-sac, this beautifully maintained property features an open floor plan with no carpet throughout, offering a clean and modern feel. Residents also enjoy access to a community park and pool, adding to the appeal of this exceptional location. The spacious formal dining area and the inviting family room seamlessly flow into the kitchen, which boasts brand new quartz countertops, a charming farmhouse-style sink, and recently upgraded kitchen flooring. Enjoy morning coffee or a relaxing evening on the front porch or the large back deck, perfect for entertaining. Upstairs, you'll find three well-appointed bedrooms, including a spacious primary suite. The third floor features a full bath and offers versatility—use it as an additional bedroom or a bonus room. A private nook is also available, ideal for an office space. The private backyard provides a peaceful retreat, while the detached two-car garage offers convenient parking with additional space in the long driveway. The roof was replaced in 2022, providing peace of mind for years to come. Located just minutes from RTP, RDU Airport, major highways, and top-rated schools, this home is perfectly positioned in the heart of Morrisville. Don't miss the opportunity to own this move-in-ready gem in one of the area's most sought-after communities, complete with a community park and pool!
Sold for $649,000
$649,000
104 Low Country Ct, Morrisville, NC 27560
4beds
2,539sqft
Single Family Residence, Residential
Built in 2007
9,147 Square Feet Lot
$637,100 Zestimate®
$256/sqft
$3,080 Estimated rent
Home value
$637,100
$605,000 - $675,000
$3,080/mo
Zestimate® history
Owner options
List your home for rent
$3,080/mo
Rent Zestimate®
Find your next renter with Zillow Rental Manager. Plus, with online applications, you can quickly screen prospective tenants – for free.
$3,080/mo
Rent Zestimate®
Refinance and save
$3,952/mo
Est. payment
Refinancing to a lower rate could help reduce your monthly payments and save thousands over the life of the loan.
$3,952/mo
Est. payment
Explore your selling options
Work with a Zillow partner agent
Leverage their expertise and Zillow's premium Showcase listings to get your home seen by more buyers.
Get startedList with your own agent
Get your home in front of millions of buyers by listing it on Zillow.
Learn how to do itSell it yourself
Take full control of how buyers see your home on Zillow by listing For Sale by Owner (FSBO).
List your homeWhat's special
Front porchDetached two-car garagePrivate nookPrivate backyardOpen floor planRecently upgraded kitchen flooringQuiet cul-de-sac
Zillow last checked:
Listing updated:
Listed by:
Niraj S Thacker 817-300-4039,
Esteem Properties
Bought with:
Katy Sizemore, 258217
Sizemore Realty Group, LLC
Source: Doorify MLS,MLS#: 10086487
Facts & features
Interior
Bedrooms & bathrooms
- Bedrooms: 4
- Bathrooms: 4
- Full bathrooms: 3
- 1/2 bathrooms: 1
Heating
- Natural Gas
Cooling
- Central Air
Appliances
- Included: Dishwasher, Disposal, Microwave
- Laundry: Laundry Room, Main Level
Features
- Bathtub/Shower Combination, Kitchen Island, Open Floorplan, Quartz Counters, Walk-In Closet(s), Walk-In Shower
- Flooring: Vinyl
- Common walls with other units/homes: No Common Walls
Interior area
- Total structure area: 2,539
- Total interior livable area: 2,539 sqft
- Finished area above ground: 2,539
- Finished area below ground: 0
Property
Parking
- Total spaces: 2
- Parking features: Garage
- Garage spaces: 2
Features
- Levels: Three Or More
- Stories: 3
- Patio & porch: Front Porch, Patio
- Pool features: Community
- Has view: Yes
Lot
- Size: 9,147 Square Feet
- Features: Cul-De-Sac
Details
- Parcel number: 0745920229
- Special conditions: Standard
Construction
Type & style
- Home type: SingleFamily
- Architectural style: Charleston
- Property subtype: Single Family Residence, Residential
Materials
- Vinyl Siding
- Foundation: Other
- Roof: Shingle
Condition
- New construction: No
- Year built: 2007
Utilities & green energy
- Sewer: Public Sewer
- Water: Public
Community & HOA
Community
- Features: Pool
- Subdivision: Savannah Village
HOA
- Has HOA: Yes
- Amenities included: Pool
- Services included: Storm Water Maintenance
- HOA fee: $65 monthly
Location
- Region: Morrisville
Financial & listing details
- Price per square foot: $256/sqft
- Tax assessed value: $614,844
- Annual tax amount: $5,379
- Date on market: 4/3/2025
Price history
| Date | Event | Price |
|---|---|---|
| 5/14/2025 | Sold | $649,000$256/sqft |
Source:  Doorify MLS #10086487 Report a problem Doorify MLS #10086487 Report a problem | ||
| 4/8/2025 | Pending sale | $649,000$256/sqft |
Source: Doorify MLS #10086487 Report a problem | ||
| 4/3/2025 | Listed for sale | $649,000+99.7%$256/sqft |
Source: Doorify MLS #10086487 Report a problem | ||
| 9/25/2007 | Sold | $325,000$128/sqft |
Source: Public Record Report a problem | ||
Public tax history
| Year | Property taxes | Tax assessment |
|---|---|---|
| 2025 | $5,351 +0.4% | $614,844 |
| 2024 | $5,329 +29.9% | $614,844 +57.7% |
| 2023 | $4,102 +3.7% | $389,870 |
| 2022 | $3,956 +4.4% | $389,870 |
| 2021 | $3,788 | $389,870 |
| 2020 | $3,788 +3.5% | $389,870 +19.8% |
| 2019 | $3,661 | $325,540 |
| 2018 | $3,661 +10.4% | $325,540 |
| 2017 | $3,317 +1.4% | $325,540 |
| 2016 | $3,269 -5.4% | $325,540 -2.9% |
| 2015 | $3,455 | $335,285 |
| 2014 | -- | $335,285 |
| 2013 | -- | $335,285 |
| 2012 | -- | $335,285 |
| 2011 | -- | $335,285 |
| 2010 | -- | $335,285 |
| 2009 | -- | $335,285 |
| 2008 | -- | -- |
Find assessor info on the county website
Neighborhood: Town Center
Nearby homes
- $592,2004 bd3 ba2.2k sqft108 Low Country Ct, Morrisville, NC 27560Off Market
- $654,4003 bd2 ba2.4k sqft100 Low Country Ct, Morrisville, NC 27560Off Market

- $469,600-- bd2 ba1.6k sqft205 Kudrow Ln, Morrisville, NC 27560Off Market
- $494,700-- bd2 ba1.6k sqft201 Kudrow Ln, Morrisville, NC 27560Off Market
- $649,700-- bd3 ba2.5k sqft112 Low Country Ct, Morrisville, NC 27560Off Market
- $600-- bd-- ba-- sqftKudrow Ln, Morrisville, NC 27560Off Market
- $600-- bd2 ba-- sqftKudrow Ln, Morrisville, NC 27560Off Market
- $455,1003 bd2 ba1.4k sqft123 Kudrow Ln, Morrisville, NC 27560Off Market
Nearby schools
GreatSchools rating
- 7/10Carpenter ElementaryGrades: PK-5Distance: 1.8 mi
- 10/10Alston Ridge MiddleGrades: 6-8Distance: 4.7 mi
- 10/10Green Hope HighGrades: 9-12Distance: 2 mi
Schools provided by the listing agent
- Elementary: Wake - Carpenter
- Middle: Wake - Alston Ridge
- High: Wake - Panther Creek
Source: Doorify MLS. This data may not be complete. We recommend contacting the local school district to confirm school assignments for this home.
Get a cash offer in 3 minutes
Find out how much your home could sell for in as little as 3 minutes with a no-obligation cash offer.
Estimated market value
$637,100
Get a cash offer in 3 minutes
Find out how much your home could sell for in as little as 3 minutes with a no-obligation cash offer.
Estimated market value
$637,100
- North Carolina
- Wake County
- Morrisville
- 27560
- Town Center
- 104 Low Country Ct
Nearby cities
Nearby neighborhoods
Nearby zip codes
Other Morrisville Topics
