Now $15,000 Price Drop! Don't miss this incredible opportunity to own a beautifully updated 3-bedroom, 2.5-bathroom home in the highly sought-after Rustica Oaks community! This spacious two-story home combines comfort and style, featuring a bright living room with hard-wired ceiling speakers and a sun-filled dining room with an elegant coffered ceiling. A flexible main-level room offers the perfect spot for a home office, gym, or scullery. The expansive kitchen is a chef's dream, boasting granite countertops, ample prep space, and a layout ideal for both cooking and entertaining. Upstairs, a versatile loft provides bonus living space—ideal as a second lounge, playroom, or remote workspace. Step outside to a private deck and fenced backyard that back up to serene woods—your own peaceful retreat just steps from the home. The fully renovated primary bathroom showcases sleek modern finishes, updated cabinetry, and designer lighting, while the customized closets deliver exceptional organization with built-in drawers, shelving, and hanging space. All of this in a prime Durham location—convenient to RTP, shopping, dining, and more. With a $15K price reduction, this gem won't last long—schedule your showing today!
Sold for $520,000
$520,000
104 Lowe Wood Ct, Durham, NC 27703
3beds
2,542sqft
Single Family Residence, Residential
Built in 2016
6,969 Square Feet Lot
$511,400 Zestimate®
$205/sqft
$2,756 Estimated rent
Home value
$511,400
$476,000 - $552,000
$2,756/mo
Zestimate® history
Owner options
List your home for rent
$2,756/mo
Rent Zestimate®
Find your next renter with Zillow Rental Manager. Plus, with online applications, you can quickly screen prospective tenants – for free.
$2,756/mo
Rent Zestimate®
Refinance and save
$3,232/mo
Est. payment
Refinancing to a lower rate could help reduce your monthly payments and save thousands over the life of the loan.
$3,232/mo
Est. payment
Explore your selling options
Work with a Zillow partner agent
Leverage their expertise and Zillow's premium Showcase listings to get your home seen by more buyers.
Get startedList with your own agent
Get your home in front of millions of buyers by listing it on Zillow.
Learn how to do itSell it yourself
Take full control of how buyers see your home on Zillow by listing For Sale by Owner (FSBO).
List your homeWhat's special
Sleek modern finishesFully renovated primary bathroomVersatile loftPrivate deckExpansive kitchenHard-wired ceiling speakersSerene woods
Zillow last checked:
Listing updated:
Listed by:
Heidi Campana 914-980-5186,
Better Homes & Gardens Real Es
Bought with:
Kim Longest, 231174
Coldwell Banker Advantage
Source: Doorify MLS,MLS#: 10088524
Facts & features
Interior
Bedrooms & bathrooms
- Bedrooms: 3
- Bathrooms: 3
- Full bathrooms: 2
- 1/2 bathrooms: 1
Heating
- Central, Natural Gas, Zoned
Cooling
- Ceiling Fan(s), Central Air, Electric, Zoned
Appliances
- Included: Dishwasher, Dryer, Free-Standing Gas Oven, Free-Standing Range, Gas Range, Microwave, Plumbed For Ice Maker, Tankless Water Heater, Washer, Washer/Dryer
- Laundry: Laundry Room, Upper Level
Features
- Bathtub/Shower Combination, Ceiling Fan(s), Coffered Ceiling(s), Dual Closets, Granite Counters, High Ceilings, Open Floorplan, Pantry, Tray Ceiling(s), Walk-In Closet(s), Walk-In Shower, Wired for Sound
- Flooring: Carpet, Tile, Wood
- Windows: Blinds, Insulated Windows
- Basement: Crawl Space, Unfinished
- Number of fireplaces: 1
- Fireplace features: Living Room
- Common walls with other units/homes: No Common Walls
Interior area
- Total structure area: 2,542
- Total interior livable area: 2,542 sqft
- Finished area above ground: 2,542
- Finished area below ground: 0
Property
Parking
- Total spaces: 4
- Parking features: Concrete, Driveway, Garage, Garage Door Opener
- Attached garage spaces: 2
- Uncovered spaces: 2
Features
- Levels: Bi-Level
- Stories: 2
- Patio & porch: Deck, Porch
- Exterior features: Fenced Yard, Gas Grill, Private Yard
- Pool features: Community
- Spa features: None
- Fencing: Back Yard, Fenced, Other
- Has view: Yes
- View description: Trees/Woods
Lot
- Size: 6,969 Square Feet
- Features: Back Yard, Cul-De-Sac
Details
- Parcel number: 215966
- Special conditions: Standard
Construction
Type & style
- Home type: SingleFamily
- Architectural style: Craftsman
- Property subtype: Single Family Residence, Residential
Materials
- Vinyl Siding
- Foundation: Block
- Roof: Shingle, Asphalt
Condition
- New construction: No
- Year built: 2016
Utilities & green energy
- Sewer: Public Sewer
- Water: Public
- Utilities for property: Cable Available, Electricity Available, Electricity Connected, Natural Gas Available, Natural Gas Connected, Sewer Available, Sewer Connected, Water Available
Community & HOA
Community
- Features: Playground, Pool
- Subdivision: Rustica Oaks
HOA
- Has HOA: Yes
- Amenities included: Playground, Pool
- Services included: Maintenance Grounds
- HOA fee: $60 monthly
Location
- Region: Durham
Financial & listing details
- Price per square foot: $205/sqft
- Tax assessed value: $481,424
- Annual tax amount: $4,090
- Date on market: 4/10/2025
- Road surface type: Asphalt
Price history
| Date | Event | Price |
|---|---|---|
| 6/12/2025 | Sold | $520,000$205/sqft |
Source:  Doorify MLS #10088524 Report a problem Doorify MLS #10088524 Report a problem | ||
| 5/5/2025 | Pending sale | $520,000$205/sqft |
Source: Doorify MLS #10088524 Report a problem | ||
| 4/30/2025 | Price change | $520,000-2.8%$205/sqft |
Source: Doorify MLS #10088524 Report a problem | ||
| 4/10/2025 | Listed for sale | $535,000+102.2%$210/sqft |
Source: Doorify MLS #10088524 Report a problem | ||
| 3/10/2016 | Sold | $264,573$104/sqft |
Source: Doorify MLS #2021346 Report a problem | ||
Public tax history
| Year | Property taxes | Tax assessment |
|---|---|---|
| 2025 | $4,772 +16.7% | $481,424 +64.2% |
| 2024 | $4,090 +6.5% | $293,232 |
| 2023 | $3,841 +2.3% | $293,232 |
| 2022 | $3,753 +0.5% | $293,232 |
| 2021 | $3,735 +2.4% | $293,232 |
| 2020 | $3,648 | $293,232 |
| 2019 | $3,648 | $293,232 +27.4% |
| 2018 | $3,648 +17.6% | $230,256 |
| 2017 | $3,100 +486.4% | $230,256 +466.6% |
| 2016 | $529 | $40,635 -10.3% |
| 2015 | $529 | $45,323 |
Find assessor info on the county website
Neighborhood: 27703
Nearby homes
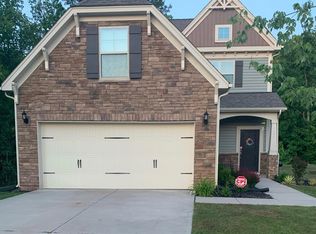
- $447,6004 bd3 ba2.3k sqft1921 Rustica Dr, Durham, NC 27713Off Market
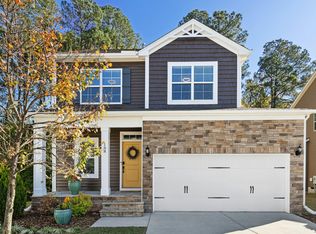
- $425,0003 bd3 ba2k sqft108 Lowe Wood Ct, Durham, NC 27703Sold
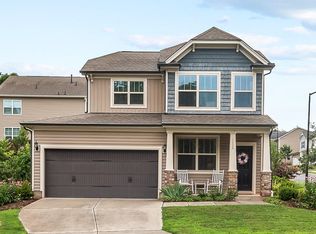
- $375,0004 bd3 ba1.8k sqft1924 Rustica Dr, Durham, NC 27713Sold
- $484,0003 bd2 ba2.5k sqft110 Lowe Wood Ct, Durham, NC 27703Off Market
- $380,5003 bd2 ba1.8k sqft1931 Rustica Dr, Durham, NC 27713Off Market
- $431,0003 bd2 ba2.2k sqft111 Lowe Wood Ct, Durham, NC 27703Off Market
- $419,2003 bd3 ba1.9k sqft2615 Magnolia Tree Ln, Durham, NC 27703Off Market
- $38,296-- bd-- ba-- sqft2613 Magnolia Tree Ln, Durham, NC 27703Off Market
Nearby schools
GreatSchools rating
- 4/10R N Harris ElementaryGrades: PK-5Distance: 1.7 mi
- 7/10James E Shepard Middle SchoolGrades: 6-8Distance: 1.7 mi
- 2/10Hillside HighGrades: 9-12Distance: 1.4 mi
Schools provided by the listing agent
- Elementary: Durham - Harris
- Middle: Durham - Lowes Grove
- High: Durham - Hillside
Source: Doorify MLS. This data may not be complete. We recommend contacting the local school district to confirm school assignments for this home.
Get a cash offer in 3 minutes
Find out how much your home could sell for in as little as 3 minutes with a no-obligation cash offer.
Estimated market value
$511,400
Get a cash offer in 3 minutes
Find out how much your home could sell for in as little as 3 minutes with a no-obligation cash offer.
Estimated market value
$511,400
- North Carolina
- Durham County
- Durham
- 27703
- 104 Lowe Wood Ct
Nearby cities
Nearby neighborhoods
Nearby zip codes
Other Durham Topics
