Gorgeous 4/5 bedroom stone-front Colonial nestled in popular Lowry House is within walking distance of prestigious Villanova University! This immaculate home features new central air installed 2019, new water heater, finished basement, oversized detached garage with new garage door, 6+ car extended driveway..the list is endless! Step into the sundrenched living room, complete with gleaming hardwood floors, brick wood-burning fireplace, and crown molding. The bright kitchen boasts granite countertops & breakfast bar, Italian tile flooring, granite countertops & island, tile backsplash, plenty of sleek white cabinets, and upgraded appliances including gas stove with double oven. The elegant dining room is highlighted by glistening hardwoods, crisp white crown molding & chair rail, modern chandelier, arched entryway, and neutral paint. The sunken great room can also be used as a first-floor bedroom/ in-law or au-pair suite with full renovated bathroom. The oversized finished basement makes a perfect media /game room, with wall-to-wall carpeting, recessed lighting, and separate laundry & storage areas. The primary bedroom upstairs features glistening hardwoods, double closets with convenient built-in shelving, modern ceiling fan, and luxurious en-suite bathroom with new vanity and sink, ceramic tile floors, floor-to-ceiling tiled shower with frameless sliding shower doors, & custom shelves. The additional lovely bedrooms are spacious, with hardwood floors, large closets, ceiling fans, & custom paint. The hall bath features a convenient toilet stall, Anderson windows, modern light fixtures, and hand-picked Spanish accent tile that brings a charming vintage touch! Enjoy your slate patio overlooking the lush backyard oasis. ..nearly completely fenced-in for your peace of mind! There is additional storage in the walk-up attic ! Award- winning Radnor School District! Minutes from Merion Golf Club, Haverford College, Bryn Mawr College, Bryn Mawr Hospital, Lancaster Ave, County Line Rd, Rosemont Station, & 476. Don't miss out! Schedule your appointment today!
Sold for $830,000
$830,000
104 Lowrys Ln, Bryn Mawr, PA 19010
4beds
2,996sqft
Single Family Residence
Built in 1955
6,098 Square Feet Lot
$845,100 Zestimate®
$277/sqft
$4,571 Estimated rent
Home value
$845,100
$761,000 - $938,000
$4,571/mo
Zestimate® history
Owner options
List your home for rent
$4,571/mo
Rent Zestimate®
Find your next renter with Zillow Rental Manager. Plus, with online applications, you can quickly screen prospective tenants – for free.
$4,571/mo
Rent Zestimate®
Refinance and save
$5,699/mo
Est. payment
Refinancing to a lower rate could help reduce your monthly payments and save thousands over the life of the loan.
$5,699/mo
Est. payment
Explore your selling options
Work with a Zillow partner agent
Leverage their expertise and Zillow's premium Showcase listings to get your home seen by more buyers.
Get startedList with your own agent
Get your home in front of millions of buyers by listing it on Zillow.
Learn how to do itSell it yourself
Take full control of how buyers see your home on Zillow by listing For Sale by Owner (FSBO).
List your homeWhat's special
Primary bedroomOversized detached garageLush backyard oasisCustom shelvesFinished basementCustom paintFull renovated bathroom
Zillow last checked:
Listing updated:
Listed by:
Tina Guerrieri 267-250-7649,
RE/MAX Central - Blue Bell
Bought with:
Tracy Pulos, RS226566L
BHHS Fox & Roach Wayne-Devon
Mark Pulos, RS287936
BHHS Fox & Roach Wayne-Devon
Source: Bright MLS,MLS#: PADE2090748
Facts & features
Interior
Bedrooms & bathrooms
- Bedrooms: 4
- Bathrooms: 3
- Full bathrooms: 3
- Main level bathrooms: 1
Rooms
- Room types: Family Room
Family room
- Level: Lower
Heating
- Hot Water, Natural Gas
Cooling
- Central Air, Electric
Appliances
- Included: Gas Water Heater
Features
- Basement: Finished
- Has fireplace: No
Interior area
- Total structure area: 2,996
- Total interior livable area: 2,996 sqft
- Finished area above ground: 2,196
- Finished area below ground: 800
Property
Parking
- Total spaces: 7
- Parking features: Garage Faces Front, Driveway, Detached
- Garage spaces: 1
- Uncovered spaces: 6
Accessibility
- Accessibility features: None
Features
- Levels: Two
- Stories: 2
- Pool features: None
Lot
- Size: 6,098 Square Feet
- Dimensions: 63.00 x 95.00
Details
- Additional structures: Above Grade, Below Grade
- Parcel number: 36070483800
- Zoning: RESIDENTIAL
- Special conditions: Standard
Construction
Type & style
- Home type: SingleFamily
- Architectural style: Colonial
- Property subtype: Single Family Residence
Materials
- Brick
- Foundation: Stone
Condition
- New construction: No
- Year built: 1955
Utilities & green energy
- Sewer: Public Sewer
- Water: Public
Community & HOA
Community
- Subdivision: Lowry House
HOA
- Has HOA: No
Location
- Region: Bryn Mawr
- Municipality: RADNOR TWP
Financial & listing details
- Price per square foot: $277/sqft
- Tax assessed value: $495,760
- Annual tax amount: $10,668
- Date on market: 5/23/2025
- Listing agreement: Exclusive Right To Sell
- Listing terms: Conventional,Cash,FHA,VA Loan
- Inclusions: Washer, dryer, fridge - Negotiable
- Ownership: Fee Simple
Price history
| Date | Event | Price |
|---|---|---|
| 7/17/2025 | Sold | $830,000-2.3%$277/sqft |
Source:  Bright MLS #PADE2090748 Report a problem Bright MLS #PADE2090748 Report a problem | ||
| 6/19/2025 | Contingent | $849,900$284/sqft |
Source: Bright MLS #PADE2090748 Report a problem | ||
| 6/11/2025 | Price change | $849,900-2.9%$284/sqft |
Source: Bright MLS #PADE2090748 Report a problem | ||
| 6/4/2025 | Price change | $875,000-2.8%$292/sqft |
Source: Bright MLS #PADE2090748 Report a problem | ||
| 5/23/2025 | Listed for sale | $899,900+20%$300/sqft |
Source: Bright MLS #PADE2090748 Report a problem | ||
| 6/7/2023 | Listing removed | -- |
Source: PMAR #PM-106306 Report a problem | ||
| 5/23/2023 | Price change | $750,000-3.2%$250/sqft |
Source: Bright MLS #PADE2046962 Report a problem | ||
| 5/18/2023 | Listed for sale | $775,000+64.9%$259/sqft |
Source: Bright MLS #PADE2046962 Report a problem | ||
| 10/8/2019 | Sold | $470,000+15.8%$157/sqft |
Source: Public Record Report a problem | ||
| 12/9/2015 | Sold | $405,900-8.8%$135/sqft |
Source: Public Record Report a problem | ||
| 9/30/2015 | Pending sale | $444,900$148/sqft |
Source: Keller Williams - Exton #6573996 Report a problem | ||
| 8/12/2015 | Price change | $444,900-4.3%$148/sqft |
Source: Keller Williams - Exton #6573996 Report a problem | ||
| 7/27/2015 | Price change | $464,900-3%$155/sqft |
Source: Keller Williams - Exton #6573996 Report a problem | ||
| 7/16/2015 | Price change | $479,4000%$160/sqft |
Source: Keller Williams - Exton #6573996 Report a problem | ||
| 7/10/2015 | Price change | $479,500-0.1%$160/sqft |
Source: Keller Williams - Exton #6573996 Report a problem | ||
| 6/10/2015 | Price change | $479,900-4%$160/sqft |
Source: Keller Williams - Exton #6573996 Report a problem | ||
| 5/16/2015 | Listed for sale | $499,900+13.6%$167/sqft |
Source: Keller Williams - Exton #6573996 Report a problem | ||
| 9/3/2009 | Sold | $440,000-7.4%$147/sqft |
Source: Public Record Report a problem | ||
| 6/20/2009 | Price change | $475,000-3%$159/sqft |
Source: Wayne Home Marketing #5537728 Report a problem | ||
| 5/29/2009 | Listed for sale | $489,900+18.8%$164/sqft |
Source: Wayne Home Marketing #5537728 Report a problem | ||
| 6/27/2006 | Sold | $412,500+96.4%$138/sqft |
Source: Public Record Report a problem | ||
| 4/12/1994 | Sold | $210,000$70/sqft |
Source: Public Record Report a problem | ||
Public tax history
| Year | Property taxes | Tax assessment |
|---|---|---|
| 2025 | $10,407 +3.8% | $495,760 |
| 2024 | $10,023 +4.1% | $495,760 |
| 2023 | $9,626 +1.1% | $495,760 |
| 2022 | $9,521 | $495,760 |
| 2021 | $9,521 +784.2% | $495,760 +151.4% |
| 2020 | $1,077 -83.8% | $197,190 |
| 2019 | $6,666 +2% | $197,190 |
| 2018 | $6,536 +504% | $197,190 |
| 2017 | $1,082 -2% | $197,190 |
| 2016 | $1,104 +2% | $197,190 |
| 2015 | $1,082 | $197,190 |
| 2014 | $1,082 +2.8% | $197,190 |
| 2013 | $1,053 +2.8% | $197,190 |
| 2012 | $1,024 +0.3% | $197,190 |
| 2011 | $1,021 +2% | $197,190 |
| 2010 | $1,001 +7.5% | $197,190 |
| 2009 | $931 | $197,190 |
| 2008 | $931 +8.3% | $197,190 |
| 2007 | $860 -2% | $197,190 |
| 2006 | $877 | $197,190 |
| 2005 | $877 | $197,190 |
| 2004 | $877 +8.5% | $197,190 |
| 2003 | $808 +7.9% | $197,190 |
| 2002 | $749 | $197,190 |
| 2000 | $749 | $197,190 |
Find assessor info on the county website
Neighborhood: Rosemont
Nearby homes
- $636,6003 bd1 ba1.4k sqft106 Lowrys Ln, Bryn Mawr, PA 19010Off Market
- $908,2003 bd2 ba2k sqft102 Lowrys Ln, Bryn Mawr, PA 19010Off Market
- $889,8004 bd2 ba2.2k sqft11 Braxton Rd, Bryn Mawr, PA 19010Off Market
- $859,3004 bd3 ba2k sqft9 Braxton Rd, Bryn Mawr, PA 19010Off Market
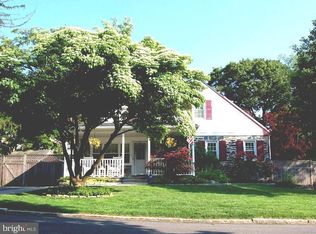
- $802,0003 bd2 ba2.4k sqft995 E Lancaster Ave, Bryn Mawr, PA 19010Off Market
- $1,235,1005 bd3 ba3k sqft7 Cushman Rd, Bryn Mawr, PA 19010Off Market
- $1,041,9003 bd3 ba3k sqft108 Lowrys Ln, Bryn Mawr, PA 19010Off Market
- $1,672,1006 bd4 ba4.4k sqft101 Lowrys Ln, Bryn Mawr, PA 19010Off Market
Nearby schools
GreatSchools rating
- 10/10Radnor El SchoolGrades: K-5Distance: 1.9 mi
- 9/10Radnor Middle SchoolGrades: 6-8Distance: 2.9 mi
- 10/10Radnor Senior High SchoolGrades: 9-12Distance: 1.5 mi
Schools provided by the listing agent
- District: Radnor Township
Source: Bright MLS. This data may not be complete. We recommend contacting the local school district to confirm school assignments for this home.
Get a cash offer in 3 minutes
Find out how much your home could sell for in as little as 3 minutes with a no-obligation cash offer.
Estimated market value
$845,100
Get a cash offer in 3 minutes
Find out how much your home could sell for in as little as 3 minutes with a no-obligation cash offer.
Estimated market value
$845,100
- Pennsylvania
- Delaware County
- Bryn Mawr
- 19010
- Rosemont
- 104 Lowrys Ln
Nearby cities
Nearby neighborhoods
Nearby zip codes
Other Bryn Mawr Topics
