Skip main navigation
Off market
  • $1,726,000

    104 Luckie Ln, Media, PA 19063

    5beds
    5,882sqft
    SingleFamily
    Built in 2014
    0.32 Acres Lot
    $1,726,000 Zestimate®
    $293/sqft
    $7,525 Estimated rent

    Home value

    $1,726,000

    $1.57M - $1.92M

    $7,525/mo

    Zestimate® history
    Loading
    Loading...

    Owner options

    List your home for rent

    $7,525/mo

    Rent Zestimate®

    Find your next renter with Zillow Rental Manager. Plus, with online applications, you can quickly screen prospective tenants – for free.

    Learn more

    $7,525/mo

    Rent Zestimate®

    Refinance and save

    $11,608/mo

    Est. payment

    Refinancing to a lower rate could help reduce your monthly payments and save thousands over the life of the loan.

    See today's rates

    $11,608/mo

    Est. payment

    Explore your selling options

    Work with a Zillow partner agent

    Leverage their expertise and Zillow's premium Showcase listings to get your home seen by more buyers.

    Get started

    List with your own agent

    Get your home in front of millions of buyers by listing it on Zillow.

    Learn how to do it

    Sell it yourself

    Take full control of how buyers see your home on Zillow by listing For Sale by Owner (FSBO).

    List your home

    What's special

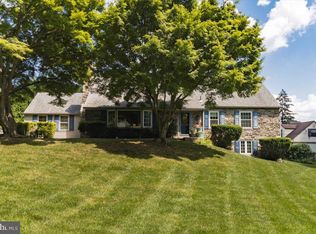
    Welcome home to 104 Luckie Lane. This exquisite, custom home is 4 years young and features incredible finishes throughout. This property has to be experienced to truly appreciate the quality and craftsmanship that went into building this home. High end design in the heart of the sought after and idyllic neighborhood of Bowling Green. Enjoy all the privacy this beautiful neighborhood has to offer while being only a short walk away from the Media Borough. This expansive home features a traditional yet open floor plan. The sweeping 2 story entryway is lit by an oversized custom chandelier that lowers for cleaning and seasonal decorating with the simple turn of a key. The first floor features 10 foot ceilings, custom 9 foot doorways and gleaming Brazilian Koa hardwood floors. The gourmet kitchen overlooks the family room which boasts a stunning fireplace with incredible reclaimed beam mantle from an old barn in Lancaster. There is also a full service wet bar with a restaurant quality ice maker, beverage center and wine fridge. The kitchen has cream Wood Mode cabinets with Enkeboll moldings, an 11' island with a walnut base and carved corbels that match the beautiful wood carved range hood. There is a Sub Zero refrigerator and separate Sub Zero freezer, 60 Wolf range with a pot filler, microwave and 2 Miele dishwashers. The Carrara Marble backsplash is the perfect compliment to the granite countertops and large farmhouse sink. There is also a huge walk-in pantry and cozy eat-in area. Just off the kitchen is an intimate, formal dining room perfect for hosting family dinners or guests. Completing the first floor is a home office, laundry room and 2 powder rooms. Upstairs you will find 4 generously sized bedrooms with large closets, 2 full bathrooms and the master-suite with sitting area, his and her closets and a master bath. The bathrooms are all beautifully appointed with marble tile, custom cabinetry and granite countertops. The third floor is finished and could be used as an additional family room, playroom, guest room or home office. The basement is a show stopper as well. Enjoy a movie, have a glass of wine in the wine cellar, play a game of pool or work out in your own home gym, complete with half bath. The lower level has its own entrance which allows for a perfect in-law or au pair suite. Don't miss the heated garage with electric car hook-up. Come and see all this stunning home has to offer! 2018-08-03

    This property is off market, which means it's not currently listed for sale or rent on Zillow. This may be different from what's available on other websites or public sources.

    Facts & features

    Interior

    Bedrooms & bathrooms
    • Bedrooms: 5
    • Bathrooms: 6
    • Full bathrooms: 3
    • 1/2 bathrooms: 3
    Heating
    • Forced air, Gas
    Cooling
    • Central
    Appliances
    • Included: Dishwasher, Dryer, Freezer, Garbage disposal, Microwave, Range / Oven, Refrigerator, Washer
    Features
    • Kitchen Island, Window Treatments, Pantry, Recessed Lighting, Walk-In Closet(s), Other, Built-Ins, Dining Area, Eat-in Kitchen, Soaking Tub, Carpet, Open Floorplan, Wood Floors, Bar, Butlers Pantry, Wet/Dry Bar, Formal/Separate Dining Room, Breakfast Area, Upgraded Countertops, Kitchen - Table Space, Floor Plan - Traditional, Kitchen - Gourmet, Family Room Off Kitchen, Curved Staircase, WhirlPool/HotTub, Combination Kitchen/Living, Wine Storage, Primary Bath(s)
    • Flooring: Carpet, Hardwood
    • Basement: Finished
    • Has fireplace: Yes
    Interior area
    • Total interior livable area: 5,882 sqft
    • Finished area below ground: 1568

    Property

    Parking
    • Total spaces: 2
    • Parking features: Garage - Attached
    Features
    • Exterior features: Stone, Stucco
    Lot
    • Size: 0.32 Acres
    Details
    • Parcel number: 34000140900
    • Special conditions: Standard

    Construction

    Type & style
    • Home type: SingleFamily
    • Architectural style: Conventional
    Materials
    • Roof: Other
    Condition
    • Year built: 2014

    Community & neighborhood

    Community
    • Community features: Fitness Center
    Location
    • Region: Media
    • Municipality: NETHER PROVIDENCE TWP

    Other

    Other facts
    • Heating: Forced Air
    • Appliances: Dishwasher, Refrigerator, Disposal, Built-in Microwave, Exhaust Fan, Water Heater - Tankless, Dryer, Microwave, Dryer - Gas, Freezer, Range Hood, Stainless Steel Appliance(s), Built-In Range, Bar Fridge, Oven/Range - Gas, Dryer - Front Loading, Washer - Front Loading, Six Burner Stove, Commercial Range, Energy Efficient Appliances
    • GarageYN: true
    • AttachedGarageYN: true
    • HeatingYN: true
    • CoolingYN: true
    • StructureType: Detached
    • ConstructionMaterials: Stone, Stucco
    • ArchitecturalStyle: Traditional
    • StoriesTotal: 4
    • InteriorFeatures: Kitchen Island, Window Treatments, Pantry, Recessed Lighting, Walk-In Closet(s), Other, Built-Ins, Dining Area, Eat-in Kitchen, Soaking Tub, Carpet, Open Floorplan, Wood Floors, Bar, Butlers Pantry, Wet/Dry Bar, Formal/Separate Dining Room, Breakfast Area, Upgraded Countertops, Kitchen - Table Space, Floor Plan - Traditional, Kitchen - Gourmet, Family Room Off Kitchen, Curved Staircase, WhirlPool/HotTub, Combination Kitchen/Living, Wine Storage, Primary Bath(s)
    • OpenParkingSpaces: 5
    • SpecialListingConditions: Standard
    • ParkingFeatures: Driveway, Storage, Attached Garage, Garage Door Opener, Built In, Garage Faces Side, Inside Entrance
    • CoveredSpaces: 2
    • Cooling: Central Air
    • BelowGradeFinishedArea: 1568
    • MlsStatus: Pending
    • Municipality: NETHER PROVIDENCE TWP
    • TaxAnnualAmount: 25730.0

    Price history

    DateEventPrice
    1/15/2021Sold$975,000$166/sqft
    Source: Public Record Report a problem
    10/29/2020Sold$975,000-2.4%$166/sqft
    Source: Berkshire Hathaway HomeServices Fox & Roach #PADE525252_19063 Report a problem
    9/23/2020Pending sale$999,000$170/sqft
    Source: BHHS Fox & Roach Wayne-Devon #PADE525252 Report a problem
    8/21/2020Listed for sale$999,000$170/sqft
    Source: BHHS Fox & Roach Wayne-Devon #PADE525252 Report a problem
    7/29/2019Listing removed$999,000$170/sqft
    Source: BHHS Fox & Roach Devon Home Marketing Center #1001871710 Report a problem
    7/3/2019Pending sale$999,000$170/sqft
    Source: BHHS Fox & Roach Devon Home Marketing Center #1001871710 Report a problem
    4/27/2019Price change$999,000-4.9%$170/sqft
    Source: BHHS Fox & Roach-Devon #1001871710 Report a problem
    4/3/2019Price change$1,050,000-7.9%$179/sqft
    Source: BHHS Fox & Roach Devon Home Marketing Center #1001871710 Report a problem
    11/30/2018Price change$1,140,000-5%$194/sqft
    Source: BHHS Fox & Roach - Devon Home Marketing Center #1001871710 Report a problem
    6/15/2018Price change$1,200,000-11.1%$204/sqft
    Source: BHHS Fox & Roach-Devon #7200376 Report a problem
    6/7/2018Listed for sale$1,350,000+193.5%$230/sqft
    Source: Sell Your Home Services #1001797194 Report a problem
    7/15/2014Sold$460,000-16.4%$78/sqft
    Source: Public Record Report a problem
    6/3/2014Pending sale$550,000$94/sqft
    Source: BHHS Fox & Roach-Haverford #6353027 Report a problem
    3/18/2014Listed for sale$550,000+277.5%$94/sqft
    Source: BHHS Fox & Roach-Haverford #6353043 Report a problem
    4/29/2009Sold$145,684$25/sqft
    Source: Public Record Report a problem

    Public tax history

    YearProperty taxesTax assessment
    2025$33,109 +2.4%$906,800
    2024$32,330 +4.1%$906,800
    2023$31,064 +0.4%$906,800
    2022$30,927 +458.6%$906,800
    2021$5,536 +128.3%$906,800 +104.2%
    2020$2,425 -90.3%$444,000
    2019$25,020 +2%$444,000
    2018$24,536 +886.8%$444,000
    2017$2,486 $444,000
    2016$2,486 +424.2%$444,000
    2015$474 -44.9%$444,000 +129.6%
    2007$860 $193,350
    2006$860 $193,350
    2005$860 $193,350
    2004$860 +8.5%$193,350
    2003$793 +7.9%$193,350
    2002$735 $193,350
    2000$735 $193,350

    Find assessor info on the county website

    Neighborhood: 19063

    Nearby schools

    GreatSchools rating
    Schools provided by the listing agent
    • Elementary: WALLINGFORD
    • Middle: STRATH HAVEN
    • High: STRATH HAVEN
    • District: WALLINGFORD-SWARTHMORE

    Source: The MLS. This data may not be complete. We recommend contacting the local school district to confirm school assignments for this home.

    Get a cash offer in 3 minutes
    Find out how much your home could sell for in as little as 3 minutes with a no-obligation cash offer.
    Estimated market value
    $1,726,000
    Get a cash offer in 3 minutes
    Find out how much your home could sell for in as little as 3 minutes with a no-obligation cash offer.
    Estimated market value
    $1,726,000