Beautifully maintained Mid-Century Modern Brick Ranch-Style home off Riverside Drive. Three Bedrooms, 2 1/2 Baths. Living Room with wood burning fireplace, Dining Room with signature round window, gas logs in the Den & a patio overlooking the gorgeous backyard! Kitchen appliances have been recently replaced & the bathrooms have been updated. In 1981 the owners hired an architect to enclose the double garage & design a new Family Room. Also added was a bath, more storage & a three bay carport. Opening off the carport, the owners built a heated & cooled 864 sq ft bonus room & below this a basement - also 864 sq ft. The bonus room has multiple electrical outlets & the room has many options - workshop, playroom, exercise room & art studio. The flooring is reinforced with steel beams & is strong enough to support a vehicle in case the homeowner is a car enthusiast. This home is in excellent condition & the street is quiet with no traffic. A beautiful home in a beautiful setting!
Closed
$549,900
104 Lurawood Dr, Morganton, NC 28655
3beds
2,425sqft
Single Family Residence
Built in 1955
0.74 Acres Lot
$620,300 Zestimate®
$227/sqft
$2,631 Estimated rent
Home value
$620,300
$577,000 - $670,000
$2,631/mo
Zestimate® history
Owner options
List your home for rent
$2,631/mo
Rent Zestimate®
Find your next renter with Zillow Rental Manager. Plus, with online applications, you can quickly screen prospective tenants – for free.
$2,631/mo
Rent Zestimate®
Refinance and save
$3,290/mo
Est. payment
Refinancing to a lower rate could help reduce your monthly payments and save thousands over the life of the loan.
$3,290/mo
Est. payment
Explore your selling options
Work with a Zillow partner agent
Leverage their expertise and Zillow's premium Showcase listings to get your home seen by more buyers.
Get startedList with your own agent
Get your home in front of millions of buyers by listing it on Zillow.
Learn how to do itSell it yourself
Take full control of how buyers see your home on Zillow by listing For Sale by Owner (FSBO).
List your homeWhat's special
Double garageNew family roomExercise roomBonus roomKitchen appliancesMultiple electrical outletsGas logs
Zillow last checked:
Listing updated:
Listed by:
Huntie Jokinen huntiejokinen@gmail.com,
Berkshire Hathaway HomeServices Blue Ridge REALTORS®
Bought with:
Jay Clark
Clark and Jones Realty
Source: Canopy MLS as distributed by MLS GRID,MLS#: 4037806
Facts & features
Interior
Bedrooms & bathrooms
- Bedrooms: 3
- Bathrooms: 3
- Full bathrooms: 2
- 1/2 bathrooms: 1
- Main level bedrooms: 3
Primary bedroom
- Level: Main
Bedroom s
- Level: Main
Bedroom s
- Level: Main
Bathroom full
- Level: Main
Bathroom full
- Level: Main
Bathroom half
- Level: Main
Basement
- Level: Basement
Bonus room
- Level: Main
Den
- Features: Built-in Features
- Level: Main
Dining room
- Level: Main
Family room
- Features: Vaulted Ceiling(s)
- Level: Main
Kitchen
- Level: Main
Laundry
- Level: Main
Living room
- Level: Main
Heating
- Forced Air, Natural Gas
Cooling
- Central Air
Appliances
- Included: Dishwasher, Disposal, Electric Range, Exhaust Fan, Gas Water Heater, Microwave, Refrigerator
- Laundry: Electric Dryer Hookup, Inside, Laundry Room, Main Level, Sink, Washer Hookup
Features
- Built-in Features, Storage, Vaulted Ceiling(s)(s)
- Flooring: Carpet, Slate, Tile, Wood
- Doors: Mirrored Closet Door(s)
- Windows: Window Treatments
- Basement: Daylight,Exterior Entry,Storage Space,Unfinished,Walk-Out Access,Walk-Up Access
- Attic: Pull Down Stairs
- Fireplace features: Den, Gas Log, Living Room, Wood Burning
Interior area
- Total structure area: 2,425
- Total interior livable area: 2,425 sqft
- Finished area above ground: 2,425
- Finished area below ground: 0
Property
Parking
- Total spaces: 6
- Parking features: Attached Carport, Driveway
- Carport spaces: 3
- Uncovered spaces: 3
- Details: Main level three bay carport and large parking area in front of carport.
Features
- Levels: One
- Stories: 1
- Patio & porch: Deck, Rear Porch
- Waterfront features: None
Lot
- Size: 0.74 Acres
- Features: Wooded
Details
- Parcel number: 1793750740
- Zoning: LID
- Special conditions: Standard
- Horse amenities: None
Construction
Type & style
- Home type: SingleFamily
- Architectural style: Ranch
- Property subtype: Single Family Residence
Materials
- Brick Full
- Foundation: Slab
- Roof: Shingle
Condition
- New construction: No
- Year built: 1955
Utilities & green energy
- Sewer: Public Sewer
- Water: Public
- Utilities for property: Cable Connected, Electricity Connected, Phone Connected, Wired Internet Available
Community & HOA
Community
- Security: Security System
- Subdivision: Riverside
Location
- Region: Morganton
- Elevation: 1000 Feet
Financial & listing details
- Price per square foot: $227/sqft
- Tax assessed value: $437,972
- Annual tax amount: $2,546
- Date on market: 6/8/2023
- Cumulative days on market: 12 days
- Listing terms: Cash,Conventional,FHA,USDA Loan,VA Loan
- Electric utility on property: Yes
- Road surface type: Concrete, Paved
Price history
| Date | Event | Price |
|---|---|---|
| 8/22/2023 | Sold | $549,900$227/sqft |
Source:  Canopy MLS as distributed by MLS GRID #4037806 Report a problem Canopy MLS as distributed by MLS GRID #4037806 Report a problem | ||
| 7/19/2023 | Pending sale | $549,900$227/sqft |
Source: Canopy MLS as distributed by MLS GRID #4037806 Report a problem | ||
| 6/8/2023 | Listed for sale | $549,900$227/sqft |
Source: Canopy MLS as distributed by MLS GRID #CAR4037806 Report a problem | ||
Public tax history
| Year | Property taxes | Tax assessment |
|---|---|---|
| 2025 | $2,546 -16.2% | $486,183 -7.6% |
| 2024 | $3,039 +19.6% | $526,127 +20.1% |
| 2023 | $2,541 0% | $437,972 +23.8% |
| 2022 | $2,541 +0.2% | $353,882 |
| 2021 | $2,535 +0.2% | $353,882 |
| 2020 | $2,531 +540.2% | $353,882 |
| 2019 | $395 -83% | $353,882 +9.1% |
| 2018 | $2,327 +2.5% | $324,408 |
| 2017 | $2,271 | $324,408 |
| 2016 | $2,271 +0.1% | $324,408 |
| 2015 | $2,268 | $324,408 |
Find assessor info on the county website
Neighborhood: 28655
Nearby homes
- $539,8005 bd4 ba3.4k sqft106 Lurawood Dr, Morganton, NC 28655Off Market
- $336,0004 bd2 ba2.1k sqft102 Lurawood Dr, Morganton, NC 28655Off Market
- $655,0004 bd3 ba3.3k sqft507 Riverside Dr, Morganton, NC 28655Sold
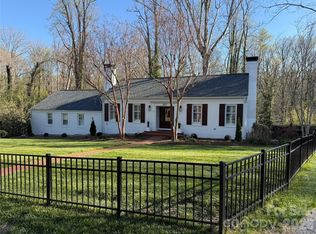
- $543,7004 bd3 ba3.8k sqft509 Riverside Dr, Morganton, NC 28655Off Market
- $309,8003 bd2 ba1.8k sqft501 Riverside Dr, Morganton, NC 28655Off Market
- $805,3003 bd4 ba3.7k sqft123 Riverside Ct, Morganton, NC 28655Off Market
- $604,9004 bd4 ba3.1k sqft511 Riverside Dr, Morganton, NC 28655Off Market
- $168,2222 bd2 ba1.1k sqft504 Riverside Dr, Morganton, NC 28655Off Market
Nearby schools
GreatSchools rating
- 4/10Forest Hill ElementaryGrades: PK-5Distance: 0.7 mi
- 5/10Walter R Johnson MiddleGrades: 6-8Distance: 2.8 mi
- 4/10Freedom HighGrades: 9-12Distance: 0.7 mi
Schools provided by the listing agent
- Elementary: Forest Hill
- Middle: Walter Johnson
- High: Freedom
Source: Canopy MLS as distributed by MLS GRID. This data may not be complete. We recommend contacting the local school district to confirm school assignments for this home.
Get a cash offer in 3 minutes
Find out how much your home could sell for in as little as 3 minutes with a no-obligation cash offer.
Estimated market value
$620,300
Get a cash offer in 3 minutes
Find out how much your home could sell for in as little as 3 minutes with a no-obligation cash offer.
Estimated market value
$620,300
- North Carolina
- Burke County
- Morganton
- 28655
- 104 Lurawood Dr
Nearby cities
Nearby zip codes
Other Morganton Topics
