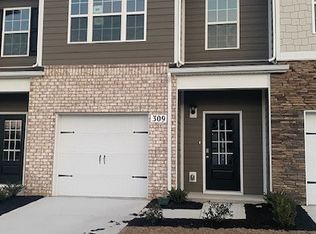
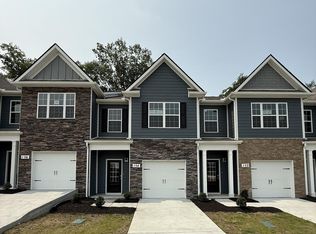
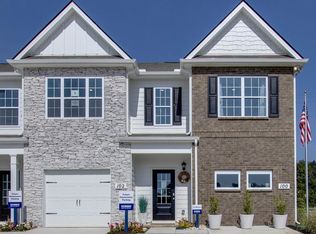
Discover the Medford townhome in King's Landing, a new community in Lewisburg, TN. This two-story home combines comfort, style, and smart design in one functional layout. With beautiful brick or stone exterior accents to choose from, the Medford stands out inside and out.
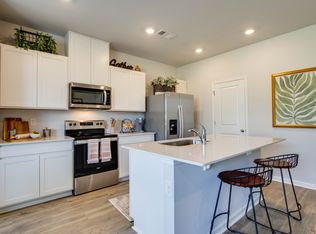
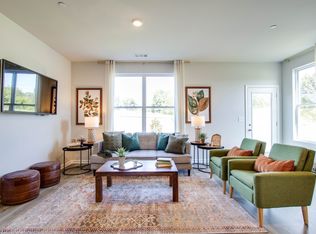
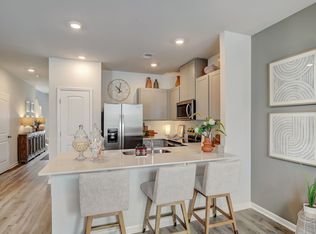
This 3-bedroom, 2.5-bath floorplan includes a single-car garage. Step inside to a spacious, open-concept main level where a gourmet kitchen welcomes you with silestone countertops, stainless steel appliances, and brand-new cabinets. The kitchen overlooks the dining and living areas, keeping you connected while cooking or entertaining.
Upstairs, the primary suite features a walk-in closet and private bath with a double vanity. Two additional carpeted bedrooms, each with their own closet, share a full bath and complete the upper level.
Like all homes in King’s Landing, the Medford includes the Home is Connected® smart home package, allowing you to control lights, temperature, and more from your smart device, whether you're home or away.
The Medford is one of our most popular plans. Don’t miss your opportunity to make it yours. Contact us today to find your new home in King’s Landing, Lewisburg, TN!
Active
$214,990
104 Mackenzie Way, Lewisburg, TN 37091
3beds
1,474sqft
:
Get pre-qualified$1,443/mo
Townhouse, Residential, Condominium
Built in 2025
-- sqft lot
$-- Zestimate®
$146/sqft
$153/mo HOA
What's special
Walk-in closetSingle-car garageStainless steel appliancesGourmet kitchenBrand-new cabinetsCarpeted bedroomsSpacious open-concept main level
- 4 hours |
- 10 |
- 0 |
Zillow last checked:
Listing updated:
Listed by:
Jeff James 661-477-1819,
D.R. Horton 629-205-9240,
Jameson Leasure 629-300-6846,
D.R. Horton
Source: RealTracs MLS as distributed by MLS GRID,MLS#: 3306019
Facts & features
Interior
Bedrooms & bathrooms
- Bedrooms: 3
- Bathrooms: 3
- Full bathrooms: 2
- 1/2 bathrooms: 1
Bedroom 1
- Features: Full Bath
- Level: Full Bath
- Area: 143 Square Feet
- Dimensions: 11x13
Bedroom 2
- Area: 81 Square Feet
- Dimensions: 9x9
Bedroom 3
- Area: 99 Square Feet
- Dimensions: 11x9
Primary bathroom
- Features: Double Vanity
- Level: Double Vanity
Dining room
- Features: Combination
- Level: Combination
- Area: 99 Square Feet
- Dimensions: 9x11
Kitchen
- Features: Pantry
- Level: Pantry
- Area: 117 Square Feet
- Dimensions: 9x13
Living room
- Features: Great Room
- Level: Great Room
- Area: 152 Square Feet
- Dimensions: 19x8
Heating
- Central, Electric
Cooling
- Central Air, Electric
Appliances
- Included: Dishwasher, Disposal, Microwave, Electric Range
- Laundry: Electric Dryer Hookup, Washer Hookup
Features
- Air Filter, Extra Closets, Smart Light(s), Smart Thermostat
- Flooring: Carpet, Laminate, Vinyl
- Basement: None
- Common walls with other units/homes: End Unit
Interior area
- Total structure area: 1,474
- Total interior livable area: 1,474 sqft
- Finished area above ground: 1,474
Property
Parking
- Total spaces: 1
- Parking features: Garage Door Opener, Garage Faces Front, Driveway, Parking Lot
- Attached garage spaces: 1
- Has uncovered spaces: Yes
Accessibility
- Accessibility features: Smart Technology
Features
- Levels: Two
- Stories: 2
- Patio & porch: Patio
- Exterior features: Smart Irrigation, Smart Lock(s)
- Fencing: Privacy
Lot
- Features: Level
- Topography: Level
Details
- Parcel number: 071P B 10000 000
- Special conditions: Standard
- Other equipment: Air Purifier
Construction
Type & style
- Home type: Townhouse
- Property subtype: Townhouse, Residential, Condominium
- Attached to another structure: Yes
Materials
- Vinyl Siding
- Roof: Shingle
Condition
- New construction: Yes
- Year built: 2025
Utilities & green energy
- Sewer: Public Sewer
- Water: Public
- Utilities for property: Electricity Available, Water Available, Underground Utilities
Green energy
- Energy efficient items: Thermostat
Community & HOA
Community
- Security: Smoke Detector(s), Smart Camera(s)/Recording
- Subdivision: Kings Landing
HOA
- Has HOA: Yes
- Amenities included: Sidewalks, Underground Utilities
- Services included: Maintenance Structure, Maintenance Grounds, Insurance
- HOA fee: $153 monthly
Location
- Region: Lewisburg
Financial & listing details
- Price per square foot: $146/sqft
- Annual tax amount: $2,000
- Date on market: 7/24/2026
- Date available: 10/20/2025
- Electric utility on property: Yes
Estimated market value
Not available
Estimated sales range
Not available
Not available
Price history
| Date | Event | Price |
|---|---|---|
| 7/24/2026 | Listed for sale | $214,990-2.3%$146/sqft |
Source:  RealTracs MLS as distributed by MLS GRID #3306019 Report a problem RealTracs MLS as distributed by MLS GRID #3306019 Report a problem | ||
| 12/17/2025 | Listing removed | $219,990$149/sqft |
Source: RealTracs MLS as distributed by MLS GRID #3048953 Report a problem | ||
| 11/20/2025 | Listed for sale | $219,990$149/sqft |
Source: RealTracs MLS as distributed by MLS GRID #3048953 Report a problem | ||
| 11/19/2025 | Listing removed | $219,990$149/sqft |
Source: RealTracs MLS as distributed by MLS GRID #3042124 Report a problem | ||
| 11/7/2025 | Listed for sale | $219,990$149/sqft |
Source: RealTracs MLS as distributed by MLS GRID #3042124 Report a problem | ||
| 11/7/2025 | Listing removed | $219,990$149/sqft |
Source: RealTracs MLS as distributed by MLS GRID #3033598 Report a problem | ||
| 10/25/2025 | Listed for sale | $219,990$149/sqft |
Source: RealTracs MLS as distributed by MLS GRID #3033598 Report a problem | ||
| 10/21/2025 | Listing removed | $219,990$149/sqft |
Source: RealTracs MLS as distributed by MLS GRID #3014692 Report a problem | ||
| 10/10/2025 | Listed for sale | $219,990$149/sqft |
Source: RealTracs MLS as distributed by MLS GRID #3014692 Report a problem | ||
Public tax history
Tax history is unavailable.
Monthly payment
Est. payment
Payment breakdown
Explore the cost of this home by adjusting the details. Changes won't be saved.Climate risks
Neighborhood: 37091
Nearby schools
GreatSchools rating
- 5/10Marshall Elementary SchoolGrades: PK,2-3Distance: 2.5 mi
- 4/10Lewisburg Middle SchoolGrades: 7-8Distance: 2.6 mi
- 5/10Marshall County High SchoolGrades: 9-12Distance: 2.8 mi
Schools provided by the listing agent
- Elementary: Oak Grove Elementary
- Middle: Lewisburg Middle School
- High: Marshall Co High School
Source: RealTracs MLS as distributed by MLS GRID. This data may not be complete. We recommend contacting the local school district to confirm school assignments for this home.
- $224,5403 bd3 ba1.4k sqft319 Weston Dr, Lewisburg, TN 37091Sold
- $229,9903 bd3 ba1.4k sqft309 Weston Dr LOT 80, Lewisburg, TN 37091Sold
- $239,9903 bd3 ba1.4k sqft313 Weston Dr, Lewisburg, TN 37091Sold
- $219,9903 bd3 ba1.4k sqft154 Mackenzie Way, Lewisburg, TN 37091Sold
- $199,9903 bd3 ba1.4k sqft153 Mackenzie Way, Lewisburg, TN 37091Sold
- $209,9903 bd3 ba1.4k sqft159 Mackenzie Way, Lewisburg, TN 37091Sold
- $199,9903 bd3 ba1.4k sqft149 Mackenzie Way, Lewisburg, TN 37091Sold
- $199,9903 bd3 ba1.4k sqft157 Mackenzie Way, Lewisburg, TN 37091Sold
A local agent can set up tours, give advice and negotiate with sellers.
A local lender can help you make sure your offer is ready when you are.
Similar homes
- $214,9903 bd3 ba1.4k sqft102 Mackenzie Way, Lewisburg, TN 37091New Construction
 MLS ID #3301882, Kim Imbrecht. RealTracs MLS as distributed by MLS GRID
 - $224,9903 bd3 ba1.4k sqft106 Mackenzie Way, Lewisburg, TN 37091New Construction
 MLS ID #3301887, Kim Imbrecht. RealTracs MLS as distributed by MLS GRID
 - $204,9903 bd3 ba1.4k sqft124 Mackenzie Way, Lewisburg, TN 37091New Construction
 RealTracs MLS as distributed by MLS GRID
 - $229,9903 bd3 ba1.4k sqft1452 Lexington Way, Lewisburg, TN 37091New Construction
 RealTracs MLS as distributed by MLS GRID
 - $229,9903 bd3 ba1.4k sqft1454 Lexington Way, Lewisburg, TN 37091New ConstructionRealTracs MLS as distributed by MLS GRID
- $194,9903 bd3 ba1.4k sqft114 Mackenzie Way, Lewisburg, TN 37091New ConstructionMLS ID #3260211, Jeff James. RealTracs MLS as distributed by MLS GRID
- $225,0003 bd3 ba1.4k sqft176 Mackenzie Way, Lewisburg, TN 37091For SaleMLS ID #3134986, Kyle Kline. RealTracs MLS as distributed by MLS GRID
- from $239,9903 bd3 ba1.4k sqftMEDFORD Plan, King's Landing, Lewisburg, TN 37091New ConstructionDR Horton
- $229,9903 bd3 ba1.4k sqft1453 Lexington Way, Lewisburg, TN 37091New ConstructionRealTracs MLS as distributed by MLS GRID
- from $249,9903 bd3 ba1.4k sqftPearson Plan, Saddle Trace Townhomes, Lewisburg, TN 37091New ConstructionDR Horton
- $234,9903 bd3 ba1.4k sqft1455 Lexington Way, Lewisburg, TN 37091New ConstructionMLS ID #3255071, Kim Imbrecht. RealTracs MLS as distributed by MLS GRID
- $235,0003 bd2 ba1.4k sqft730 Cedar St, Lewisburg, TN 37091For SaleMLS ID #3152316, Sheila B. Chilton. RealTracs MLS as distributed by MLS GRID
- $289,0003 bd2 ba1.5k sqft821 Verona Ave, Lewisburg, TN 37091For SaleMLS ID #3301940, Marsha Coble. RealTracs MLS as distributed by MLS GRID
- $234,9903 bd3 ba1.4k sqft1449 Lexington Way, Lewisburg, TN 37091New ConstructionDR Horton
- $249,9903 bd3 ba1.4k sqft1329 Churchill Ln, Lewisburg, TN 37091New ConstructionDR Horton
- $249,9903 bd3 ba1.4k sqft1325 Churchill Ln, Lewisburg, TN 37091New ConstructionDR Horton
- $249,9903 bd3 ba1.4k sqft1327 Churchill Ln, Lewisburg, TN 37091New ConstructionDR Horton
- $225,0003 bd2 ba1.1k sqft661 Jerre Ln, Lewisburg, TN 37091For SaleMLS ID #3208401, Lauren Whittle - THE PREFERRED GROUP. RealTracs MLS as distributed by MLS GRID
- $244,9003 bd2 ba1.2k sqft1131 Dodson Dr, Lewisburg, TN 37091For SaleMLS ID #3246574, Thomas Reaves. RealTracs MLS as distributed by MLS GRID
- $239,9903 bd3 ba1.4k sqft1457 Lexington Way, Lewisburg, TN 37091New ConstructionDR Horton
