Welcome to 104 Magnolia Drive. With construction completed at the end of 2024, this nearly new one-owner townhome in Middletown offers modern style and like-new condition throughout. This 3-bedroom, 2.5-bath home features an open-concept floor plan designed for both everyday comfort and entertaining. The main living area showcases luxury vinyl plank flooring, while the kitchen offers quartz countertops, stainless steel appliances, and a large pantry. Two bedrooms feature walk-in closets, providing added storage and convenience. Enjoy outdoor living from the deck or patio, plus the added flexibility of a walk-out basement for future finishing, storage, or additional living space. The painted 2-car garage adds a clean, finished touch. With a low HOA annual fee and a convenient location just 7 miles from Penn State Health Milton S. Hershey Medical Center, this home is perfect for those seeking comfort, convenience, and like-new construction without the wait!
Sold for $316,900
$316,900
104 Magnolia Dr, Middletown, PA 17057
3beds
1,548sqft
Townhouse
Built in 2024
3,049 Square Feet Lot
$317,200 Zestimate®
$205/sqft
$2,036 Estimated rent
Home value
$317,200
$301,000 - $333,000
$2,036/mo
Zestimate® history
Owner options
List your home for rent
$2,036/mo
Rent Zestimate®
Find your next renter with Zillow Rental Manager. Plus, with online applications, you can quickly screen prospective tenants – for free.
$2,036/mo
Rent Zestimate®
Refinance and save
$2,240/mo
Est. payment
Refinancing to a lower rate could help reduce your monthly payments and save thousands over the life of the loan.
$2,240/mo
Est. payment
Explore your selling options
Work with a Zillow partner agent
Leverage their expertise and Zillow's premium Showcase listings to get your home seen by more buyers.
Get startedList with your own agent
Get your home in front of millions of buyers by listing it on Zillow.
Learn how to do itSell it yourself
Take full control of how buyers see your home on Zillow by listing For Sale by Owner (FSBO).
List your homeWhat's special
Quartz countertopsModern styleLike-new condition throughoutLarge pantryOpen-concept floor planLuxury vinyl plank flooringStainless steel appliances
Zillow last checked:
Listing updated:
Listed by:
Holly Schlitzer 570-617-5895,
Coldwell Banker Realty,
Listing Team: The Nicole Daboin Team
Bought with:
Lindsay Supko, RS329237
Myrtle & Main Realty
Source: Bright MLS,MLS#: PADA2058772
Facts & features
Interior
Bedrooms & bathrooms
- Bedrooms: 3
- Bathrooms: 2
- Full bathrooms: 2
Rooms
- Room types: Living Room, Dining Room, Primary Bedroom, Bedroom 2, Bedroom 3, Kitchen, Basement, Laundry, Other, Bathroom 2, Primary Bathroom, Half Bath
Primary bedroom
- Level: Upper
Bedroom 2
- Level: Upper
Bedroom 3
- Level: Upper
Primary bathroom
- Level: Upper
Bathroom 2
- Level: Upper
Basement
- Level: Lower
Dining room
- Level: Main
Half bath
- Level: Main
Kitchen
- Level: Main
Laundry
- Level: Upper
Living room
- Level: Main
Other
- Features: Pantry
- Level: Main
Heating
- Heat Pump, Natural Gas
Cooling
- Central Air, Electric
Appliances
- Included: Microwave, Dishwasher, Disposal, Dryer, Oven/Range - Electric, Refrigerator, Stainless Steel Appliance(s), Washer, Water Heater, Electric Water Heater
- Laundry: Upper Level, Laundry Room
Features
- Bathroom - Tub Shower, Bathroom - Walk-In Shower, Breakfast Area, Ceiling Fan(s), Combination Kitchen/Living, Open Floorplan, Eat-in Kitchen, Kitchen Island, Pantry, Primary Bath(s), Walk-In Closet(s)
- Flooring: Carpet, Luxury Vinyl
- Windows: Window Treatments
- Basement: Full
- Has fireplace: No
Interior area
- Total structure area: 1,548
- Total interior livable area: 1,548 sqft
- Finished area above ground: 1,548
- Finished area below ground: 0
Property
Parking
- Total spaces: 4
- Parking features: Garage Faces Front, Attached, Driveway, Off Street
- Attached garage spaces: 2
- Uncovered spaces: 2
Accessibility
- Accessibility features: None
Features
- Levels: Two
- Stories: 2
- Patio & porch: Deck, Patio
- Exterior features: Sidewalks, Street Lights
- Pool features: None
- Has view: Yes
- View description: Trees/Woods
Lot
- Size: 3,049 Square Feet
- Features: Backs - Open Common Area
Details
- Additional structures: Above Grade, Below Grade
- Parcel number: 420422210000000
- Zoning: RESIDENTIAL
- Special conditions: Standard
Construction
Type & style
- Home type: Townhouse
- Architectural style: Traditional
- Property subtype: Townhouse
Materials
- Frame
- Foundation: Concrete Perimeter
Condition
- New construction: No
- Year built: 2024
Utilities & green energy
- Sewer: Public Sewer
- Water: Public
Community & HOA
Community
- Security: Fire Sprinkler System
- Subdivision: Woodland Hills
HOA
- Has HOA: Yes
- Amenities included: None
- Services included: Common Area Maintenance
- HOA fee: $210 annually
- HOA name: THE WOODLAND HILLS
Location
- Region: Middletown
- Municipality: MIDDLETOWN BORO
Financial & listing details
- Price per square foot: $205/sqft
- Tax assessed value: $146,100
- Annual tax amount: $6,735
- Date on market: 4/23/2026
- Listing agreement: Exclusive Right To Sell
- Inclusions: Washer, Dryer, Kitchen Refrigerator, Kitchen Table / 2 Benches, 2 Bar Stools, Curtains In Primary Bathroom, Curtains In Living Room.
- Exclusions: Lawn Mower Located In Garage And Any Related Lawn Equipment That Goes With.
- Ownership: Fee Simple
Price history
| Date | Event | Price |
|---|---|---|
| 6/18/2026 | Sold | $316,900-2.5%$205/sqft |
Source:  Bright MLS #PADA2058772 Report a problem Bright MLS #PADA2058772 Report a problem | ||
| 5/6/2026 | Pending sale | $324,999$210/sqft |
Source: Bright MLS #PADA2058772 Report a problem | ||
| 4/23/2026 | Listed for sale | $324,999+3.1%$210/sqft |
Source: Bright MLS #PADA2058772 Report a problem | ||
| 1/30/2025 | Sold | $315,185$204/sqft |
Source: Bright MLS #PADA2037200 Report a problem | ||
| 1/2/2025 | Pending sale | $315,185$204/sqft |
Source: Bright MLS #PADA2037200 Report a problem | ||
| 11/26/2024 | Price change | $315,185+0.2%$204/sqft |
Source: Bright MLS #PADA2037200 Report a problem | ||
| 8/14/2024 | Listed for sale | $314,500$203/sqft |
Source: Bright MLS #PADA2037200 Report a problem | ||
Public tax history
| Year | Property taxes | Tax assessment |
|---|---|---|
| 2025 | $829 | $18,700 |
Find assessor info on the county website
Neighborhood: 17057
Nearby homes
- $308,5753 bd3 ba1.5k sqft121 Magnolia Dr, Middletown, PA 17057Sold
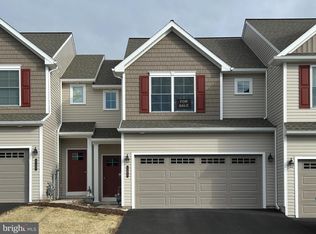
- $380,021-- bd-- ba-- sqft123 Magnolia Dr, Middletown, PA 17057Sold
- $323,5753 bd3 ba1.5k sqft117 Magnolia Dr, Middletown, PA 17057Sold

- $323,575-- bd-- ba-- sqft117 Magnolia Dr, Middletown, PA 17057Sold
- $380,0213 bd3 ba1.8k sqft123 Magnolia Dr, Middletown, PA 17057Sold
- $360,5813 bd3 ba1.7k sqft132 Magnolia Dr, Middletown, PA 17057New Construction
- $370,8143 bd3 ba1.8k sqft115 Mognolia Dr, Middletown, PA 17057Sold
- $402,2233 bd3 ba1.8k sqft124 Magnolia Dr, Middletown, PA 17057Sold
Nearby schools
GreatSchools rating
- 8/10Kunkel El SchoolGrades: K-5Distance: 2.7 mi
- 7/10Middletown Area Middle SchoolGrades: 6-8Distance: 0.8 mi
- 6/10Middletown Area High SchoolGrades: 9-12Distance: 0.4 mi
Schools provided by the listing agent
- High: Middletown Area High School
- District: Middletown Area
Source: Bright MLS. This data may not be complete. We recommend contacting the local school district to confirm school assignments for this home.


Get pre-qualified for a loan
At Zillow Home Loans, we can pre-qualify you in as little as 5 minutes with no impact to your credit score.An equal housing lender. NMLS #10287.
Sell for more on Zillow
Get a Zillow Showcase℠ listing at no additional cost and you could sell for .
$317,200
2% more
+$6,344
With Zillow Showcase(estimated)
$323,544
- Pennsylvania
- Dauphin County
- Middletown
- 17057
- 104 Magnolia Dr
Nearby cities
Nearby zip codes
Other Middletown Topics
