Skip main navigation
Sold for $1,675,000
  • $1,675,000

    104 Majestic Drive, Dix Hills, NY 11746

    5beds
    4,700sqft
    Single Family Residence, Residential
    Built in 1987
    1 Acres Lot
    $1,758,900 Zestimate®
    $356/sqft
    $7,707 Estimated rent

    Home value

    $1,758,900

    $1.58M - $1.97M

    $7,707/mo

    Zestimate® history
    Loading
    Loading...

    Owner options

    List your home for rent

    $7,707/mo

    Rent Zestimate®

    Find your next renter with Zillow Rental Manager. Plus, with online applications, you can quickly screen prospective tenants – for free.

    Learn more

    $7,707/mo

    Rent Zestimate®

    Refinance and save

    $11,638/mo

    Est. payment

    Refinancing to a lower rate could help reduce your monthly payments and save thousands over the life of the loan.

    See today's rates

    $11,638/mo

    Est. payment

    Explore your selling options

    Work with a Zillow partner agent

    Leverage their expertise and Zillow's premium Showcase listings to get your home seen by more buyers.

    Get started

    List with your own agent

    Get your home in front of millions of buyers by listing it on Zillow.

    Learn how to do it

    Sell it yourself

    Take full control of how buyers see your home on Zillow by listing For Sale by Owner (FSBO).

    List your home

    What's special

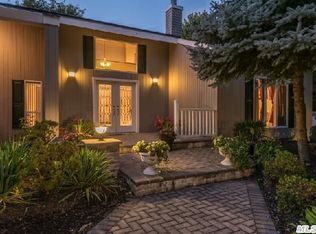
    Expanded and Beautifully Updated CH Colonial on Park Like Country Club Property. Updated Light and Bright Eat in Kitchen with Separate Breakfast Room Overlooking the Picturesque Yard. 42" Light Maple Cabinets, Granite Counters and TOL Stainless Steel Appliances including Kitchenaide Double Oven and Cabinet Depth Refrigerator, Asko Dishwasher and Jennair 5 Burner Cooktop. The GE Profile Microwave is set in the Butlers Pantry. The Kitchen Offers a Reverse Osmosis Water Filtration System. Large CH Entry Foyer Opens to a Spacious Living Room Flowing into the Banquet Sized Dining Room that Opens to a Generous Family Room with Vaulted Ceiling, Wood Burning Fireplace and Attractive Mill Work. A Bonus Room Creates a Perfect Setting for a Music Room/ Bar or Study. The Hardwood Staircase and Railing Lead to Four Well Appointed Bedrooms with Ample Closets. The Well Sized Primary has a Large Walk in Closet Custom Outfitted with Organizers and Primary Bathroom has a Granite Double Sink Vanity, Walk in New Steam Shower (1 Month Old) and Separate Jetted Tub. The Hall Bathroom has a Combination Tub and Shower. The Home has a Legal Addition that Makes it Ideal for Extended Family or a Professional Office with a Separate Entrance and 3 Rooms and a Bathroom. The Home offers Custom Finishes with Hard Wood and Porcelain Flooring, Andersen Windows, 3 Zone Heat and CAC plus 2 Ductless Switch Zones of Heat and AC in the Finished Basement. There are also Two Egress Windows in the Basement, Tons of Storage and 1 Year Old LG Thin Line HE Washer and Dryer. Two New AC Compressors, An Alarm System, Tons of Recessed LED Lighting, Newly Repaved Driveway with Belgian Block Curbing, Paving stone Walk Ways, Wonderful Curb appeal with Brick and Cedar Impression Siding. The Country Club Yard is Fully Fenced with an InGround Heated Pool that also has a Child Safe Removable Fence. The Salt Water pool has a 1 Year Old Filter and Liner and a 4 Year Old Electric Heater. There is also a Loop Loc Safety Cover. This Home Provides the Perfect Backyard for Entertaining with a Full Cabana with Bar Seating, a Separate Newer Paving Stone Pavilion with Built in BBQ, Refrigerator and Expansive Serving Space, High Ceiling with Large Paddle Fan; Perfect for Large Get Togethers. There is a Separate Fire Pit with Built in Bench and New Paving Stone Patio as well. 10 Zone IGS. Grass Area and Room to Play make this a Perfect Private Retreat Surrounded by Mature Trees. 4 Skylights. Above Ground Oil Tank with Gas Available on the Street. This 4700 SF Home in the Acclaimed HHH SD with Taxes of Only $20.3K is a True Gem! This is a Must See!

    Zillow last checked:

    Listing updated:

    Listed by:

    Shari M. DeLouya CBR 631-834-1892,

    Realty Connect USA LLC 516-714-3606,

    Jamie Epstein 516-220-5003,

    Realty Connect USA LLC

    Bought with:

    Shahzad S. Qureshi, 10311208405

    Pinnacle R E Consulting Inc

    Source: OneKey® MLS as distributed by MLS GRID,MLS#: 863139MLS Logo

    Facts & features

    Interior

    Bedrooms & bathrooms
    • Bedrooms: 5
    • Bathrooms: 4
    • Full bathrooms: 2
    • 1/2 bathrooms: 2
    Primary bedroom
    • Level: Second
    Bedroom 2
    • Level: Second
    Bedroom 3
    • Level: Second
    Bedroom 4
    • Level: Second
    Primary bathroom
    • Level: Second
    Bathroom 1
    • Level: First
    Bathroom 2
    • Level: First
    Bathroom 3
    • Level: Second
    Basement
    • Level: Lower
    Dining room
    • Level: First
    Family room
    • Level: First
    Kitchen
    • Level: First
    Living room
    • Level: First
    Media room
    • Level: First
    Office
    • Level: First
    Heating
    • Oil
    Cooling
    • Central Air, Ductless
    Appliances
    • Included: Cooktop, Dishwasher, Dryer, Electric Oven, Electric Water Heater, Microwave, Oven, Refrigerator, Stainless Steel Appliance(s), Washer, Water Purifier Owned
    • Laundry: Electric Dryer Hookup, Washer Hookup
    Features
    • First Floor Bedroom, First Floor Full Bath, Breakfast Bar, Built-in Features, Chefs Kitchen, Crown Molding, Double Vanity, Eat-in Kitchen, Entrance Foyer, Formal Dining, Granite Counters, In-Law Floorplan, Primary Bathroom, Natural Woodwork, Open Kitchen, Recessed Lighting, Storage
    • Flooring: Carpet, Ceramic Tile, Hardwood
    • Windows: Double Pane Windows, Skylight(s)
    • Basement: Finished,Partial,Storage Space
    • Attic: Full
    • Number of fireplaces: 1
    • Fireplace features: Wood Burning
    Interior area
    • Total structure area: 4,700
    • Total interior livable area: 4,700 sqft

    Property

    Parking
    • Total spaces: 2
    • Parking features: Garage
    • Garage spaces: 2
    Features
    • Patio & porch: Patio
    • Exterior features: Fire Pit, Garden
    • Has private pool: Yes
    • Pool features: Electric Heat, Fenced, In Ground, Outdoor Pool, Pool Cover, Salt Water
    • Fencing: Back Yard
    Lot
    • Size: 1 Acres
    Details
    • Additional structures: Cabana
    • Parcel number: 0400214000400001000
    • Special conditions: None

    Construction

    Type & style
    • Home type: SingleFamily
    • Architectural style: Colonial
    • Property subtype: Single Family Residence, Residential
    Materials
    • Brick, Vinyl Siding
    Condition
    • Actual
    • Year built: 1987

    Utilities & green energy

    • Sewer: Cesspool
    • Water: Public
    • Utilities for property: Cable Connected, Electricity Connected, Phone Available, Trash Collection Public, Water Connected

    Community & HOA

    HOA
    • Has HOA: No
    Location
    • Region: Dix Hills

    Financial & listing details

    • Price per square foot: $356/sqft
    • Tax assessed value: $5,200
    • Annual tax amount: $20,312
    • Date on market: 5/29/2025
    • Cumulative days on market: 11 days
    • Listing agreement: Exclusive Right To Sell
    • Electric utility on property: Yes

    Price history

    DateEventPrice
    8/28/2025Sold$1,675,000+4.8%$356/sqft
    Source: OneKey® MLS as distributed by MLS GRID #863139 Report a problem
    6/9/2025Pending sale$1,599,000$340/sqft
    Source: OneKey® MLS as distributed by MLS GRID #863139 Report a problem
    5/29/2025Listed for sale$1,599,000-55.4%$340/sqft
    Source: OneKey® MLS as distributed by MLS GRID #863139 Report a problem
    3/9/2020Sold$3,587,500+250%$763/sqft
    Source: Public Record Report a problem
    12/23/2019Sold$1,025,000-2.4%$218/sqft
    Source: OneKey® MLS as distributed by MLS GRID #L3132523 Report a problem
    11/1/2019Pending sale$1,049,999$223/sqft
    Source: Signature Premier Properties #3132523 Report a problem
    9/10/2019Price change$1,049,999-4.5%$223/sqft
    Source: Signature Premier Properties #3132523 Report a problem
    8/20/2019Price change$1,099,000-4.4%$234/sqft
    Source: Signature Premier Properties #3132523 Report a problem
    7/17/2019Price change$1,149,000-4.2%$244/sqft
    Source: Signature Premier Properties #3132523 Report a problem
    5/28/2019Listed for sale$1,199,000$255/sqft
    Source: Signature Premier Properties #3132523 Report a problem

    Public tax history

    YearProperty taxesTax assessment
    2025-- $5,200
    2024-- $5,200
    2023-- $5,200
    2022-- $5,200
    2021-- $5,200
    2020-- $5,200
    2019-- $5,200 -16.1%
    2018-- $6,200
    2017$20,755 $6,200 -4.6%
    2016-- $6,500
    2015-- $6,500
    2014-- $6,500 -16.7%
    2013-- $7,800
    2012-- $7,800
    2011-- $7,800
    2010-- $7,800
    2009-- $7,800 +9.1%
    2008-- $7,150
    2007$15,580 +11.1%$7,150
    2005$14,027 +7.6%$7,150
    2004$13,035 +6.4%$7,150
    2003$12,252 +5.3%$7,150
    2002$11,635 +6.1%$7,150
    2001$10,964 +4.6%$7,150
    2000$10,484 $7,150
    Find assessor info on the county website

    Neighborhood: 11746

    Nearby schools

    GreatSchools rating
    Schools provided by the listing agent
    • Elementary: Vanderbilt Elementary School
    • Middle: Candlewood Middle School
    • High: Half Hollow Hills High School West

    Source: OneKey® MLS as distributed by MLS GRID. This data may not be complete. We recommend contacting the local school district to confirm school assignments for this home.

    Get a cash offer in 3 minutes
    Find out how much your home could sell for in as little as 3 minutes with a no-obligation cash offer.
    Estimated market value
    $1,758,900
    Get a cash offer in 3 minutes
    Find out how much your home could sell for in as little as 3 minutes with a no-obligation cash offer.
    Estimated market value
    $1,758,900